
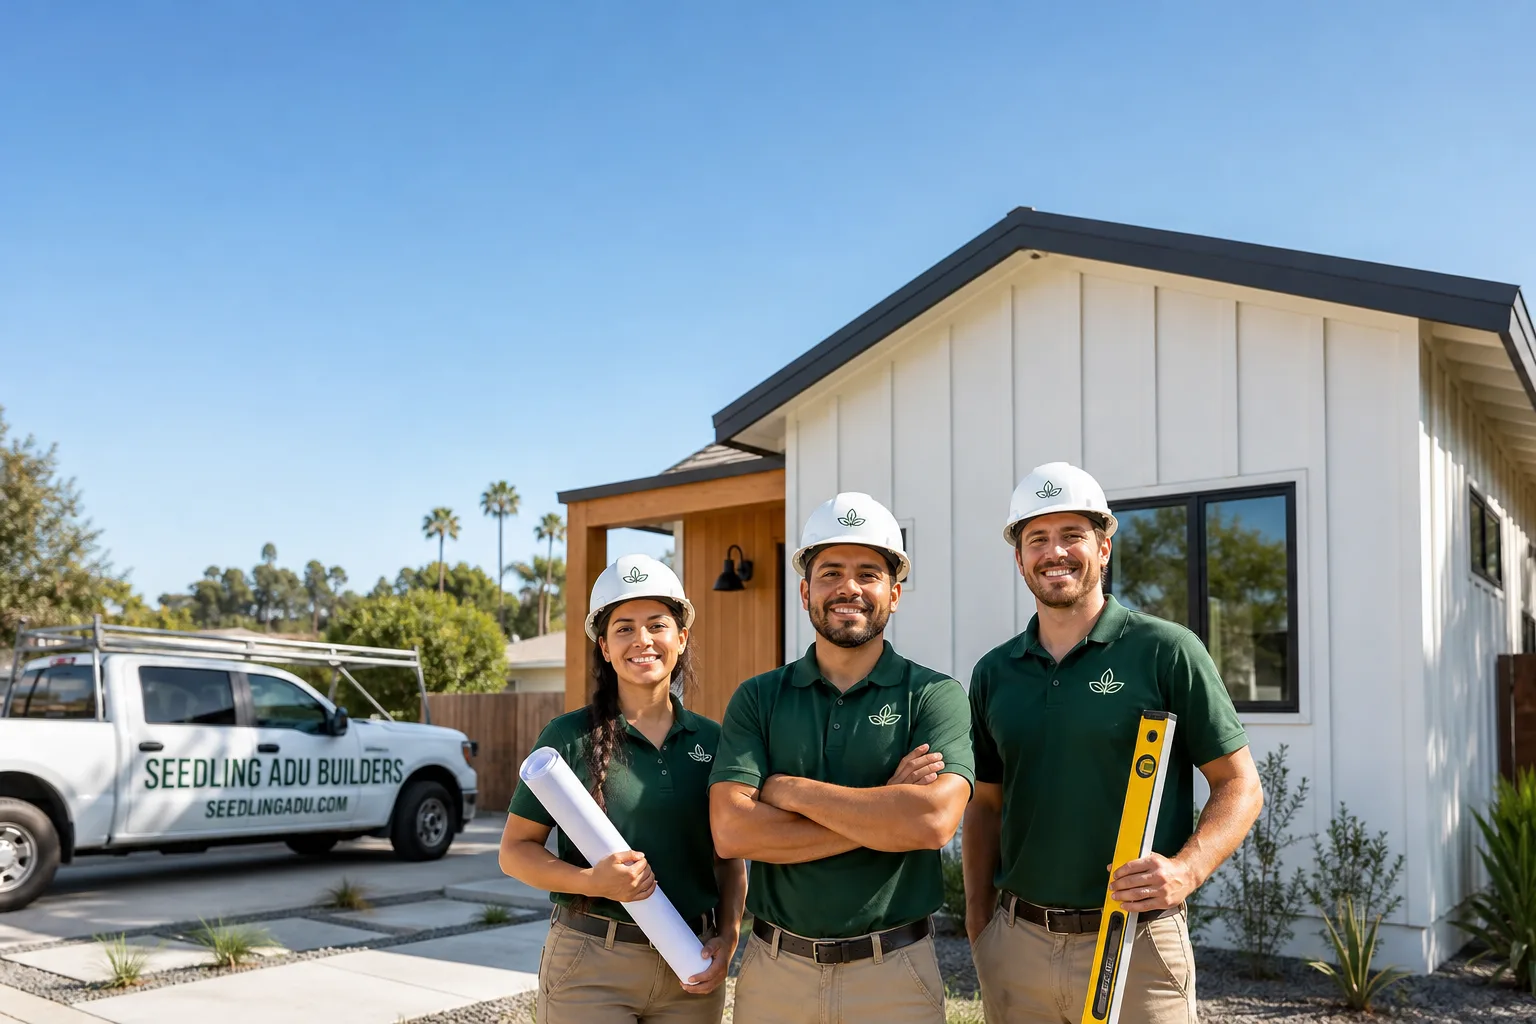
How Much Does ADU Design & Permitting Cost in Los Angeles?
ADU design and permitting in Los Angeles typically runs $12,000 to $38,000 for a detached new-build unit, with garage conversions landing closer to $8,000 to $22,000. That range covers architectural drawings, structural engineering, Title 24 energy calculations, and the city plan check fees that come with an LA Department of Building and Safety submittal. The spread is wide because a flat-lot garage conversion in Van Nuys and a hillside new build in Sherman Oaks are not the same project, and the paperwork reflects that.
Here’s the part most homeowners don’t hear until they’re three months in: in Los Angeles, design and permitting is rarely the expensive part of an ADU. It’s the part that decides whether the rest of the budget holds. A plan set that clears plan check on the first or second submittal saves you months of carrying costs, and it’s the single biggest lever you control before a shovel touches dirt.
Key Takeaways
- Design-only work (architectural drawings, no engineering) in LA usually runs $6,000 – $15,000.
- Full design plus permitting for a detached ADU: $12,000 – $38,000.
- LA city plan check fees for a standard ADU generally fall between $2,500 and $6,500, plus school fees in many cases.
- Hillside lots, narrow side yards, and Historic Preservation Overlay Zones (HPOZs) push design costs up 20 – 40%.
- A complete, submission-ready packet is what keeps you out of the revision loop – and out of the delays that quietly add thousands.
ADU Design & Permitting Cost Breakdown (2026)
These are the line items a Los Angeles homeowner actually pays for, broken out so you can see where the money goes. Numbers reflect the 2026 LA market for a typical 600 – 900 sq ft detached ADU or garage conversion.
| Line Item | Typical LA Range (2026) | Notes |
|---|---|---|
| Feasibility & site survey | $800 – $2,500 | Lot survey, zoning check, setback review |
| Architectural drawings | $6,000 – $15,000 | Floor plans, elevations, sections |
| Structural engineering | $2,500 – $6,000 | Higher on hillside or two-story units |
| Title 24 energy compliance | $900 – $2,200 | Required for every new ADU |
| Civil / drainage plans | $1,500 – $5,000 | Common in hillside and flood zones |
| LA city plan check fees | $2,500 – $6,500 | Based on square footage and valuation |
| School district fees | $0 – $4,000 | Varies; sometimes waived for ADUs under 750 sq ft |
| Permit expediting / runner | $1,200 – $3,500 | Optional but often worth it |
| Revisions after plan check | $500 – $4,000 | The wild card – good drawings keep this low |
What pushes the total up? A few things, in order of how often they bite LA homeowners:
- Hillside or slope. Anything in the hills triggers geotechnical review and often a soils report, which tacks on $3,000 to $8,000 before a single line is drawn.
- Overlay zones. An HPOZ, a coastal zone, or a specific plan area means extra design review layers and longer timelines.
- Two-story or attached configurations. Structural and lateral engineering gets more involved, and so does the review.
- Lot constraints. A 4-foot side yard or a lot under 5,000 sq ft forces creative siting, which is design time.
What keeps it down? A flat lot, a standard 8-foot setback, a single-story plan, and a designer who has submitted to the LA Department of Building and Safety enough times to know what the plan checker wants before they ask. That last one isn’t marketing – it’s the reason we keep revision costs low on the projects we design and permit. You can see how our process works on our ADU Design & Permitting in Los Angeles page.
What Affects ADU Design & Permitting Pricing in Los Angeles
Six factors drive the number more than anything else. If you understand these before you get a quote, you’ll spot the estimates that are missing something.
- Lot topography. A flat lot in North Hollywood is straightforward. A sloped lot in Mount Washington or Glassell Park requires grading plans, drainage design, and often a soils report – easily $5,000 to $12,000 added to design and engineering.
- Zone and overlays. Properties inside an HPOZ (Highland Park and Angelino Heights are the two homeowners ask about most) need HPOZ review on top of standard plan check, adding both time and design fees.
- Unit type. A garage conversion reuses the existing footprint and foundation, so design and permitting runs $8,000 to $22,000. A detached new build needs full structural, civil, and energy documentation, landing at $12,000 to $38,000.
- Square footage and story count. A 500 sq ft studio is a lighter packet than a 1,000 sq ft two-story unit. LA plan check fees scale with valuation, so bigger units cost more to permit as well as to design.
- Fire zone status. Parts of the San Fernando Valley and the hills sit in Very High Fire Hazard Severity Zones. That triggers additional clearance and material documentation, which adds design time.
- How complete your first submittal is. This is the one homeowners underestimate. An incomplete packet means corrections, re-review, and weeks of delay. A complete packet means you move to construction. The difference in cost between the two paths is often $2,000 to $5,000 in revisions alone, before you count the carrying costs of a stalled project.
One more local reality: LA’s permitting timelines are not what they were five years ago, but they’re not instant either. Standard ADU plan check through the Department of Building and Safety generally runs several weeks for a complete submittal, and longer if corrections are issued. Prefab paths can shorten this because the manufacturer’s approved plans sometimes reduce the design scope. Seedling works with Abodu, Cover, Dvele, Mighty Buildings, Boxabl, Plant Prefab, and Tuff Shed, and we’ll tell you honestly when a prefab route saves you design and permitting dollars versus when a site-built plan serves your lot better.
What’s Included in a Complete ADU Design & Permitting Package
A package that looks cheap on paper often leaves out the pieces that plan check will require anyway. When you compare quotes, compare these line by line.
- Site plan and survey. Setbacks, existing structures, utility locations.
- Architectural set. Floor plan, elevations, roof plan, sections, and details.
- Structural calculations and drawings. Foundation, framing, shear, and connections, stamped by a California-licensed engineer.
- Title 24 energy report. Mandatory for every new ADU in the state.
- Mechanical, electrical, and plumbing plans. Sized for the unit, not copied from a template.
- Permit application and submittal handling. Someone actually walks it through the counter and responds to corrections.
- Correction responses. What happens when the plan checker has notes – and they usually do.
We put every one of these in writing before work starts. Every family gets a written price before design begins, with no line items appearing after the fact. That’s not a slogan; it’s how we run estimates, and it’s the reason homeowners tell us the pricing conversation felt boring – in the best way.
How to Save on ADU Design & Permitting
There’s no way around the fact that LA design and permitting costs what it costs. But there are real ways to keep the number at the low end of the range without cutting corners that cost you later.
1. Nail down feasibility before you commission drawings
Spend $800 to $2,500 on a proper feasibility review before an architect starts. It confirms setbacks, lot coverage, and utility capacity, and it prevents the scenario where you pay for a full design set for a unit the city won’t approve. On a constrained lot in Koreatown or Echo Park, that early check pays for itself many times over.
2. Choose a standard footprint
Rects are cheaper than angles. A simple, rectangular 600 sq ft plan costs less to design, less to engineer, and less to build than a 600 sq ft plan with jogs and cantilevers. The square footage is the same; the paperwork isn’t.
3. Consider a prefab or modular path where it fits
If your lot is flat and accessible, a prefab unit from a brand like Abodu or Cover can reduce design scope because the manufacturer provides approved plans. We work with these brands regularly and can tell you whether the savings are real for your property. On a hillside lot with crane access issues, prefab often isn’t the cheaper path, and we’ll say so.
4. Bundle design and permitting under one roof
Splitting the architect, the engineer, and the permit runner across three vendors is how correction cycles pile up. When one team owns the whole packet, they catch conflicts between disciplines before the plan checker does. This is one of the quieter reasons budgets hold.
5. Get a written price before anything starts
Every Seedling project gets a written price before work begins – design, permitting, and construction, all itemized. Free estimates are available; call (707) 383-5338 and a live person will pick up, day or night, to talk through your lot and your budget.
Design & Permitting Timeline in Los Angeles
Cost and time move together. Here’s what a typical LA ADU design and permitting cycle looks like in 2026, for a complete submittal.
- Feasibility and survey: 1 – 3 weeks
- Architectural and structural design: 4 – 8 weeks
- Energy and engineering review: 2 – 4 weeks, often overlapping
- City submittal and plan check: several weeks for a clean first submittal; longer with corrections
- Permit issuance: after fees are paid and any conditions are cleared
The biggest variable is corrections. A first submittal that triggers two rounds of revisions can add four to eight weeks and $1,000 to $4,000 in redesign. A complete one shortens both. This is where experience with the LA Department of Building and Safety actually shows up in your budget – not as a claim, but as fewer correction letters.
Why Seedling ADU Builders for ADU Design & Permitting in Los Angeles
We build accessory dwelling units, garage conversions, and home additions, and we handle the design and permitting work in-house so the family isn’t managing three vendors who don’t talk to each other. Every project is covered by the 365-Day Done Right Promise – if something isn’t done right, we make it right, in writing.
Inside the home, our background-checked, uniformed technicians follow the Cedarwell Care Promise on every visit: shoe covers and drop cloths so your floors stay clean, pet-safe products wherever there’s a choice, quiet tools and scheduling that respects school hours and kids’ sleep, and a photo of the clean-up before the crew leaves. You’ll know who’s coming, what they’re doing, and what your home will look like when they’re gone. If you want the wider picture of how we build, start with our home page.
We answer calls with a live person 24/7 throughout your project. No voicemail trees, no next-business-day callbacks during an active build. And because we work with Abodu, Cover, Dvele, Mighty Buildings, Boxabl, Plant Prefab, Tuff Shed, and James Hardie materials, we can match the right product to your lot instead of steering you toward whatever a single manufacturer sells. Where serious ADU buyers research brands before they call anyone, we’ve already done that homework.
Design and permitting is the foundation of a new home on your lot. Get it right, and everything after it is calmer, cleaner, and more predictable. Get it wrong, and the corrections chase you into construction.
FAQs – ADU Design & Permitting Cost in Los Angeles
How much does ADU design and permitting cost in Los Angeles?
Expect $12,000 to $38,000 for a detached new-build ADU, and $8,000 to $22,000 for a garage conversion. That includes architectural drawings, structural engineering, Title 24 energy compliance, and LA city plan check fees. Hillside lots and overlay zones push the top of that range. Call (707) 383-5338 for an exact quote – estimates are free.
Do I need a separate architect and engineer in Los Angeles?
No, and it’s usually cheaper not to. A single team handling both design and structural engineering typically saves $1,500 to $4,000 compared to hiring separately, because there’s no coordination gap and fewer revision cycles. Most LA homeowners we work with get both under one written price. Call us and we’ll walk through what your lot needs.
How much are LA city plan check fees for an ADU?
For a standard ADU, plan check and permit fees generally run $2,500 to $6,500, based on square footage and construction valuation. School district fees may apply on top, though they’re sometimes waived for units under 750 sq ft. Ask us for a fee estimate specific to your address – call (707) 383-5338.
Is it cheaper to convert a garage or build a new detached ADU?
Garage conversions are cheaper on the design and permitting side – roughly $8,000 to $22,000 versus $12,000 to $38,000 for a detached build – because the footprint and foundation already exist. A detached unit gives you more square footage and more flexibility. Which one is right depends on your lot and how you’ll use the space. Call and we’ll compare both options for your property.
How long does ADU permitting take in Los Angeles?
A complete submittal to the LA Department of Building and Safety generally clears plan check in several weeks, with the full design-to-permit cycle running about 3 to 6 months. Corrections add time, often four to eight weeks per round. A submission-ready packet is the single best way to shorten that timeline. Call (707) 383-5338 and we’ll map out a realistic schedule for your project.
Can a prefab ADU save me money on design and permitting?
Sometimes, yes. Prefab and modular units from brands like Abodu, Cover, or Mighty Buildings come with manufacturer plans that can reduce your design scope by $3,000 to $8,000 on a flat, accessible lot. On hillside lots or tight side yards, the savings often disappear. We work with these brands and will tell you honestly which path fits your property. Call for a free estimate.
Get a Written Price Before You Commit
If you’re planning an ADU in Los Angeles in 2026, the smartest first dollar you spend is on feasibility – and the smartest first call is to a team that handles design, permitting, and construction under one written price. We answer live, 24/7, and every family gets a written price before any work starts. No surprise line items, no chasing three vendors, no wondering who’s coming through your door.
Call (707) 383-5338 for a free estimate. Tell us your address and what you’re hoping to build. We’ll tell you what it costs, what the city will require, and what your home will look like when we’re done. That’s the whole conversation, and it starts with one call.
Pricing reflects the Los Angeles market as of 2026. Seedling ADU Builders offers free estimates – call (707) 383-5338.
Written by Ben Ortega, Owner at Seedling ADU Builders, serving Los Angeles.
What Our Customers Say
"Garage conversion into a studio. They sealed off the work area so dust didn't get into the house, and cleaned up every day before leaving. Calm, careful team to have around."
- Darnell Hobbs"Added a backyard cottage. The team protected our existing landscaping and left the yard clean every evening. Gentle, respectful, and they walked us through each stage calmly."
- Tamara Welsh"Garage to studio conversion with us living right there. They sealed off the dust, cleaned up daily, and respected our quiet hours. No surprise costs. Beautiful."
- Terrence Boylan