
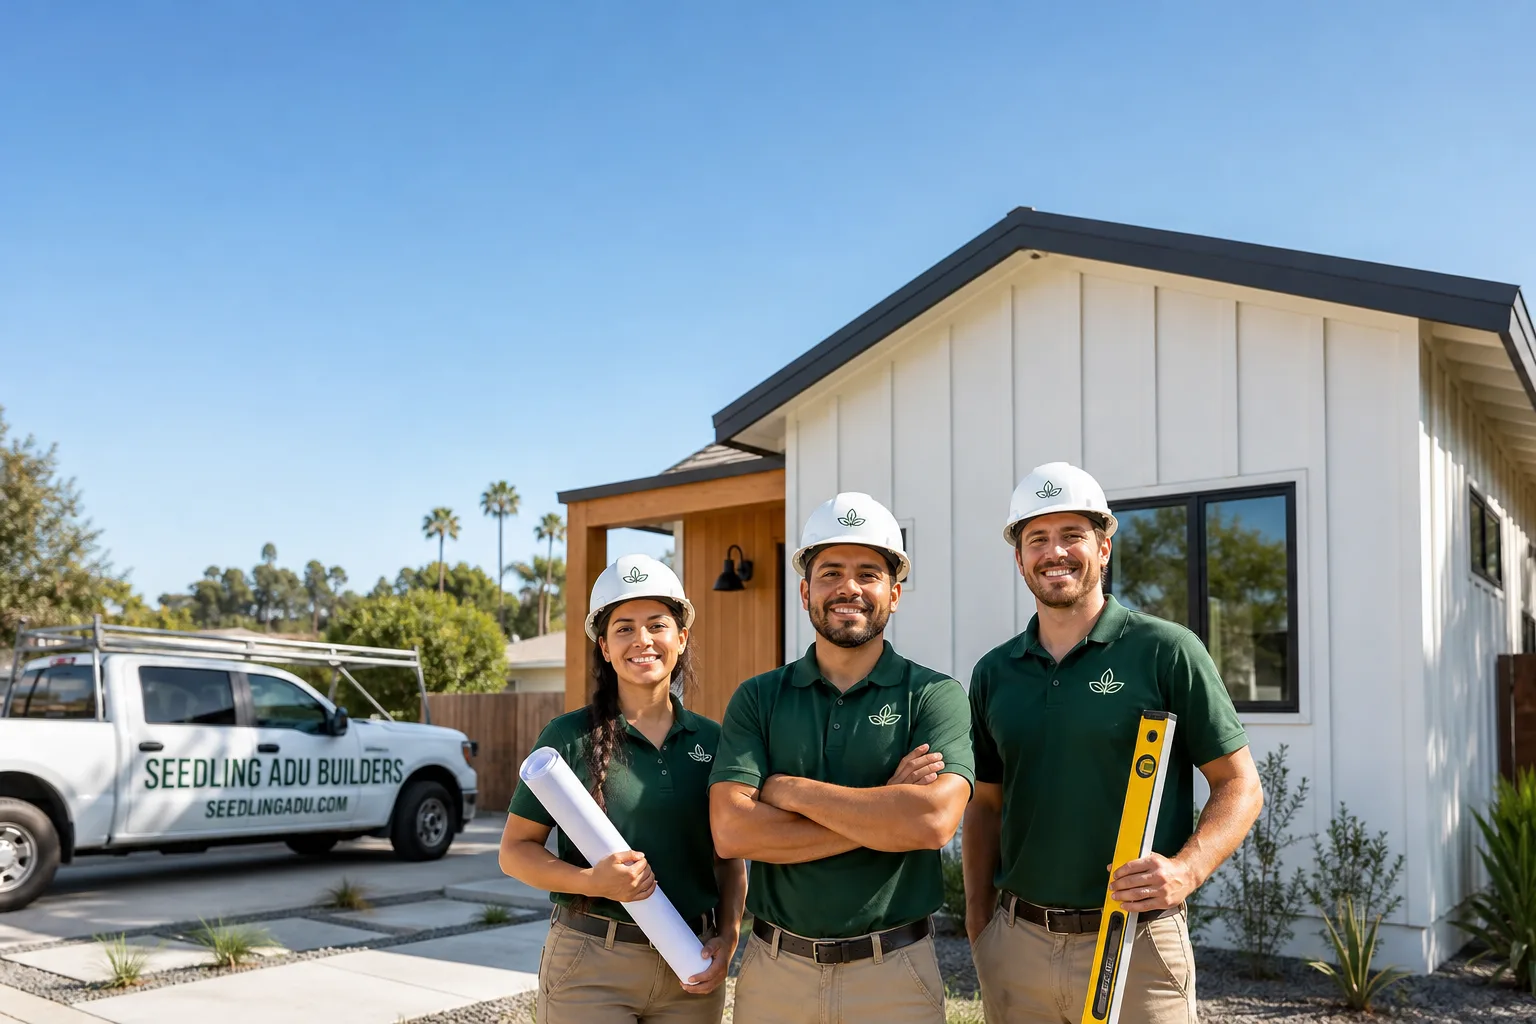
Trusted Garage Conversion Contractor Nationwide
A garage conversion turns an underused, often cluttered space into a warm, livable room that adds real square footage to your home. At Seedling ADU Builders, our Garage Conversion Contractor in Los Angeles handles these transformations from first measurement to final walkthrough, and we do it with a written price in your hands before any tool is lifted. Ben Ortega leads our crews, and every job is backed by the 365-Day Done Right Promise: if it isn’t done right, we make it right. Whether you’re picturing a bedroom for a growing kid, a home office, or a rental unit, call (707) 383-5338 and a live person will answer, day or night.
Garage Conversion Permit
A Garage Conversion Permit is the legal approval your local building department requires before you change a garage from vehicle storage into conditioned living space. You need one whenever the project alters electrical, plumbing, insulation, windows, or the structure itself, which nearly every conversion does. Seedling ADU Builders handles the permit package as part of the job: we prepare the drawings, submit the application, schedule inspections, and correct anything the inspector flags. Permit fees vary widely by jurisdiction, but most families budget between $1,200 and $4,500 for the permit and related plan review. Since we never start work without it, you’re never left with an open wall and a stop-work order.
What the Permit Package Covers
Our permit package includes the site plan, floor plan, electrical layout, window and door schedules, and structural details the building department wants to see. We also track the application status so you don’t have to call the city and sit on hold. When the inspector arrives, a Seedling crew member is on site to walk the job with them.
Why Skipping the Permit Costs More
Unpermitted garage conversions sit in a gray zone when you sell, refinance, or file an insurance claim. Appraisers won’t count the square footage, and some lenders flag the property entirely. Pulling the permit now also means the work is verified safe by a third party, not just by the person who built it.
Garage Conversion to Living Space
A Garage Conversion to Living Space is the process of taking a standard two-car or single-car garage and rebuilding it as heated, insulated, fully finished square footage that connects to the rest of the home. It’s the right move when you need a family room, playroom, home gym, or hobby studio but don’t want the cost or disruption of a ground-up addition. Seedling ADU Builders typically completes this scope in six to ten weeks, depending on the condition of the existing slab and the amount of plumbing involved. A straightforward conversion with a half bath usually runs $85,000 to $135,000; adding a full bathroom and kitchenette pushes the range to $135,000 to $190,000.
What Changes Inside the Old Garage
The garage door comes out and a matched wall goes in, often with a large window or French door. We insulate the walls and ceiling to residential code, run new electrical, and level the floor so the finished space flows at the same height as the house. If the slab has cracks or moisture, we address that before flooring ever goes down.
Keeping the House Livable During the Work
The Cedarwell Care Promise governs how our crews behave inside your home: shoe covers and drop cloths on every visit, pet-safe products where there’s a choice, and a photo of the clean-up before the crew leaves. Work near bedrooms is scheduled around nap times and school hours whenever possible. You won’t find debris in the hallway or tools left on the kitchen counter.
Garage to Bedroom Conversion
A Garage to Bedroom Conversion takes that same square footage and shapes it into a private sleeping space with proper egress, closet storage, and the quiet comfort a bedroom demands. This is one of the most common requests we get from families who’ve outgrown their current floor plan but love their lot and their schools. Seedling ADU Builders handles the critical safety details: an egress window large enough to climb out of, a hardwired smoke detector tied to the home’s system, and a door that closes the room off from the rest of the house. Plan on $70,000 to $120,000 for a properly permitted bedroom conversion, with the higher end reflecting en-suite bathroom work.
Egress, Light, and Air
A bedroom isn’t a bedroom without an egress window, and we frame and flash that opening so it never leaks. We also think about natural light from more than one direction when the layout allows it, which keeps the room from feeling like a cave. Cross-ventilation matters too, especially in climates with hot summers.
Sound Control Between Rooms
No one wants to hear the washing machine spin while they’re trying to sleep. We insulate interior walls and use solid-core doors where the floor plan calls for it, so the new bedroom stays quiet even when the rest of the house is awake. It’s a detail that makes the room feel like it was always part of the home.
Garage Conversion ADU
A Garage Conversion ADU is a fully independent dwelling unit built from your existing garage: its own entrance, kitchen, bathroom, and addressable space for a tenant, parent, or adult child. You’d choose this route when you want rental income or true multigenerational separation, not just another room. Seedling ADU Builders designs garage ADUs to meet local zoning and code requirements from day one, including fire separation, utility metering, and parking rules. Most garage ADUs land between $130,000 and $210,000 depending on size, utility runs, and finish level, and we show you the written line-item price before any work starts.
Separate Utilities, Separate Life
A true ADU needs its own electrical panel or sub-panel, its own water heater, and often its own heating and cooling system. We plan those runs early so the tenant’s energy use never shows up as a surprise on your bill. The unit also gets its own entrance, which keeps coming and going separate from the main house.
Prefab and Modular Options
For some lots, a site-built garage ADU makes sense; for others, a prefab system from home builders like Dvele or Mighty Buildings can shorten on-site time and tighten the construction schedule. We walk through both paths honestly, with pricing for each, so you choose based on your lot and budget, not on what we prefer to sell.
Garage Apartment Conversion
A Garage Apartment Conversion is the version of this work that prioritizes comfortable long-term living, often for an aging parent or a young adult saving for a first home. You need it when the space must feel like a real apartment: full kitchen, accessible bathroom, sleeping area, and enough storage that life doesn’t spill into boxes. Seedling ADU Builders fits these apartments with durable finishes that stand up to daily cooking, showering, and coming and going. Budget $145,000 to $225,000 for a complete apartment conversion, with the final number shaped by appliance choices, accessibility features, and site constraints.
Accessibility Built In From the Start
If a parent or grandparent will live in the apartment, we suggest a zero-threshold shower, lever handles, and wider doorways from the beginning. These choices cost little during framing but are expensive to retrofit later. Ben Ortega reviews every accessibility decision with the family before the plans are finalized.
Stormwater, Drainage, and the Long Game
Garage slabs sit low, and a bad conversion traps water against the foundation. We check the site grading and add drainage where needed before interior finish work starts, so the apartment stays dry through heavy rains. It’s the kind of thing you don’t see in the final photos, and it’s exactly the kind of thing that keeps the apartment comfortable for decades.
Brands We Service
Seedling ADU Builders works directly with leading prefab and panelized brands so families can compare real options instead of guessing. We’ve completed garage conversion projects using Boxabl’s foldable modules, which suit certain narrow lots, and we regularly detail Plant Prefab panels for homeowners who want factory precision with site-built flexibility. When a family asks about high-performance building systems, we can also price Dvele’s wall and roof assemblies and explain exactly how they affect the construction timeline and the monthly energy bill.
Whether you already own a prefab shell, are comparing manufacturers, or want a fully site-built conversion with James Hardie siding to match your house, we can help. Our crews have framed around steel brackets, dimensional lumber, and everything in between.
Signs You Need a Pro Right Now
- Water staining on the garage walls or floor. Moisture means the slab or the wall assembly wasn’t detailed for living space, and covering it with drywall will just hide the problem while it grows. A contractor who knows garage conversions will trace the water source before any finish work begins.
- The garage door track is bolted through cracked or bowing framing. Garage door hardware carries real load, and removing it without addressing the header can weaken the wall you’re about to rely on. This is structural work, not a trim detail.
- Visible gaps where the slab meets the foundation wall. Gaps let in groundwater vapor, insects, and cold air, all of which will undermine flooring and air quality in the finished room. Sealing and insulating the slab edge correctly now saves a full floor replacement later.
- An existing conversion that smells musty or stale. That smell usually means no ventilation, no vapor control, or both. A quick fix now costs far less than tearing out moldy drywall in two years.
- An unpermitted conversion already on the property. If you bought a home with a “finished” garage and later learned it was never permitted, don’t wait for a sale or a claim to expose it. A licensed contractor can assess what’s safe, what needs correction, and what it will take to bring the space into compliance.
Our Process, Step by Step
- 1
Listen and measure. We walk the garage, measure the slab, check the electrical panel, and talk through how your family will actually use the space. That conversation shapes every decision after it, from window placement to closet depth.
- 2
Design and price in writing. You receive a written plan and a written price, line by line, before you sign anything. No allowances that balloon, no “we’ll see when we open the wall” pricing.
- 3
Permit and prepare. We file the permit package, order long-lead materials, and protect the path from the garage to the rest of the house. Drop cloths go down, shoe covers go on, and the crew introduces themselves at the door.
- 4
Build with daily clean-up. Framing, electrical, plumbing, insulation, drywall, paint, flooring, trim. Each day ends with the workspace swept and tools put away, and you get a photo of the clean-up before the crew leaves.
- 5
Inspect and walk through together. We’re on site for every city inspection, and once the final is signed off, Ben Ortega walks the space with you room by room. If anything isn’t right, the 365-Day Done Right Promise covers it, in writing.
How Much Does Garage Conversion Contractor Cost?
A garage conversion contractor’s price depends on the scope, not the square footage alone. A simple garage to bedroom conversion typically runs $70,000 to $120,000. A conversion to living space with a half bath lands between $85,000 and $135,000. A full garage conversion ADU with its own kitchen, bathroom, and entrance runs $130,000 to $210,000, and a complete garage apartment conversion with durable finishes and accessibility features falls between $145,000 and $225,000.
What moves the number: plumbing location relative to the garage slab, the age of your electrical panel, whether the slab needs leveling or a moisture barrier, and the finish level you choose for flooring, cabinets, and tile. You avoid overpaying by getting a written line-item price before work starts, the exact document Seedling ADU Builders provides on every project. A free estimate from us includes the same breakdown we’d use to build the job: no “budgetary” rounding, no surprise change orders when the crew arrives.
Where We Work
Seedling ADU Builders serves homeowners across the United States through local crews who know their region’s building codes, soil conditions, and weather patterns, including a dedicated Garage Conversion Contractor in Huntington Park. Wherever your garage sits, the same standards apply: written pricing before work begins, a live person on the phone, and the Cedarwell Care Promise on every visit. We bring the process to your lot, not the other way around.
Frequently Asked Questions About Garage Conversion Contractor
A garage conversion contractor is a licensed builder who specializes in turning attached or detached garages into permitted living space, and The Complete Garage Conversion Contractor Guide for Los Angeles Homeowners explains exactly what to look for when hiring one. Seedling ADU Builders handles design, permits, structural work, utilities, and finish carpentry under one written contract. Instead of coordinating an architect, a plumber, and an electrician yourself, you work with one accountable team from start to finish.
Most garage conversions take six to ten weeks from permit approval to final inspection. Prefab systems can shorten on-site time, while plumbing-heavy ADUs with full kitchens take the full duration or slightly longer. We give you a week-by-week schedule before we start, and we update it in writing if anything changes.
A garage conversion ranges from $70,000 for a simple bedroom to $225,000 for a complete apartment with kitchen, bath, and accessibility features. The size of the garage, the distance to existing plumbing, and the finish level drive most of the difference. Call (707) 383-5338 for a written, line-item estimate based on your actual garage and goals.
Yes, we work with Boxabl, Plant Prefab, Dvele, Mighty Buildings, and several other manufacturers, and we can match the right system to your lot and schedule. If you already purchased a shell, we’ll quote the site work and finish scope to complete it. Our crews are trained on both site-built and factory-built garage conversion projects, so you’re not locked into one method.
A live person answers our phone 24 hours a day, seven days a week, so you can reach us when a question keeps you up at night or a schedule change happens early in the morning. You’ll never leave a voicemail and wait for a callback during an active build. For questions about a future project, call (707) 383-5338 any time.
Every garage conversion Seedling ADU Builders completes is covered by the 365-Day Done Right Promise: if something isn’t done right, we make it right, in writing. That promise covers our workmanship and materials for a full year after completion. Manufacturer warranties on appliances, windows, and prefab components apply separately and are passed to you in full.
Clear out the vehicles and the stored items before our first walkthrough, but don’t worry about cleaning or organizing beyond that. We protect the path between the garage and the rest of the house, and we’ll confirm where you want the new entrance located before we frame it. Everything else, including old shelving and the garage door itself, is handled by the crew.
Schedule Your Garage Conversion Contractor Service Today
Get a written, line-item price for your garage conversion before any work begins, with no pressure and no surprise change orders. Call (707) 383-5338 to talk with a live person, ask questions, and schedule your free estimate. Whether you’re planning a bedroom, an apartment, or a full ADU, the 365-Day Done Right Promise covers every inch of it.
Written by Ben Ortega, Owner at Seedling ADU Builders.