
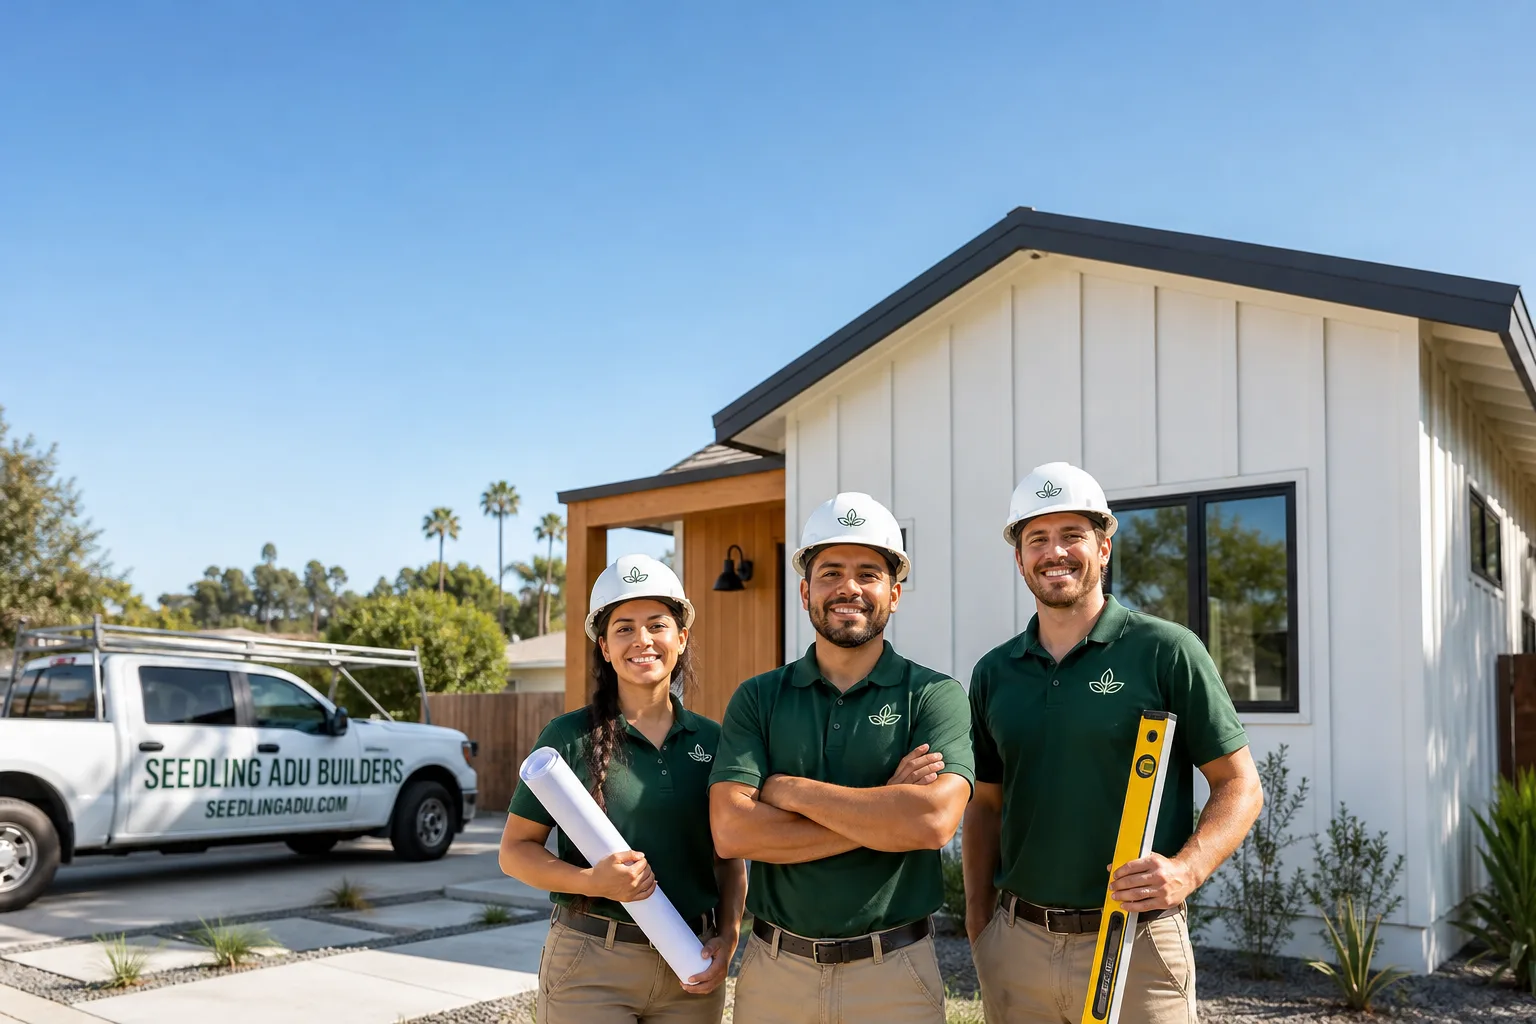
ADU Company in Porter Ranch, CA
Building an ADU in Porter Ranch means navigating a unique combination of HOA-governed design rules and Cal Fire wildfire construction standards that don’t apply in most Los Angeles neighborhoods. We’re Seedling ADU Builders, and our crews coordinate dispatch from our Los Angeles office while working daily in Porter Ranch’s master-planned communities and older ranch-home sections alike. Call us at (707) 383-5338 for a free written estimate before any work begins.
Why Porter Ranch Homes Are Different
Porter Ranch sits against the Santa Susana Mountains at the far northwest edge of the San Fernando Valley, and that geography shapes every project we build here. Summer temperatures regularly climb past 105°F, and the Santa Ana winds rip through the canyons with enough force to test any roofline. An ADU here needs more than standard insulation; it needs cool-roof compliance, properly sealed attic spaces, and HVAC systems sized for real heat loads, not textbook averages.
The housing stock splits into two distinct worlds. Down near Tampa Avenue, you’ll find 1970s single-story ranch homes on smaller lots with no HOA oversight and relatively straightforward City of LA permitting. Head uphill into the gated master-planned communities, Renaissance and the newer Toll Brothers sections built from the 1990s through the 2010s, and the process changes entirely. California state law prevents HOAs from blocking ADUs outright, but Porter Ranch’s architectural review boards still control exterior materials, rooflines, and finish matching. We’ve seen committees demand that ADU stucco, trim color, and roof tile match the primary residence exactly, and because many of these homes were built with proprietary finishes from national builders like Toll Brothers or William Lyon Homes, tracking down discontinued colorways or concrete tile profiles can add weeks of design revision before a permit application ever reaches the city.
Then there’s the fire hazard layer. Much of Porter Ranch falls within LA’s Very High Fire Hazard Severity Zone, so every ADU must meet Cal Fire standards: ember-resistant vents, Class A roofing, ignition-resistant framing. These aren’t optional upgrades; they’re code requirements that add real cost per square foot and eliminate certain cheaper material choices from the start.
Our Main Porter Ranch Services
Most Porter Ranch families who call us start with one of three projects. Each has its own dedicated page with detailed pricing, timelines, and local permitting guidance.
Home Addition Contractor in Porter Ranch
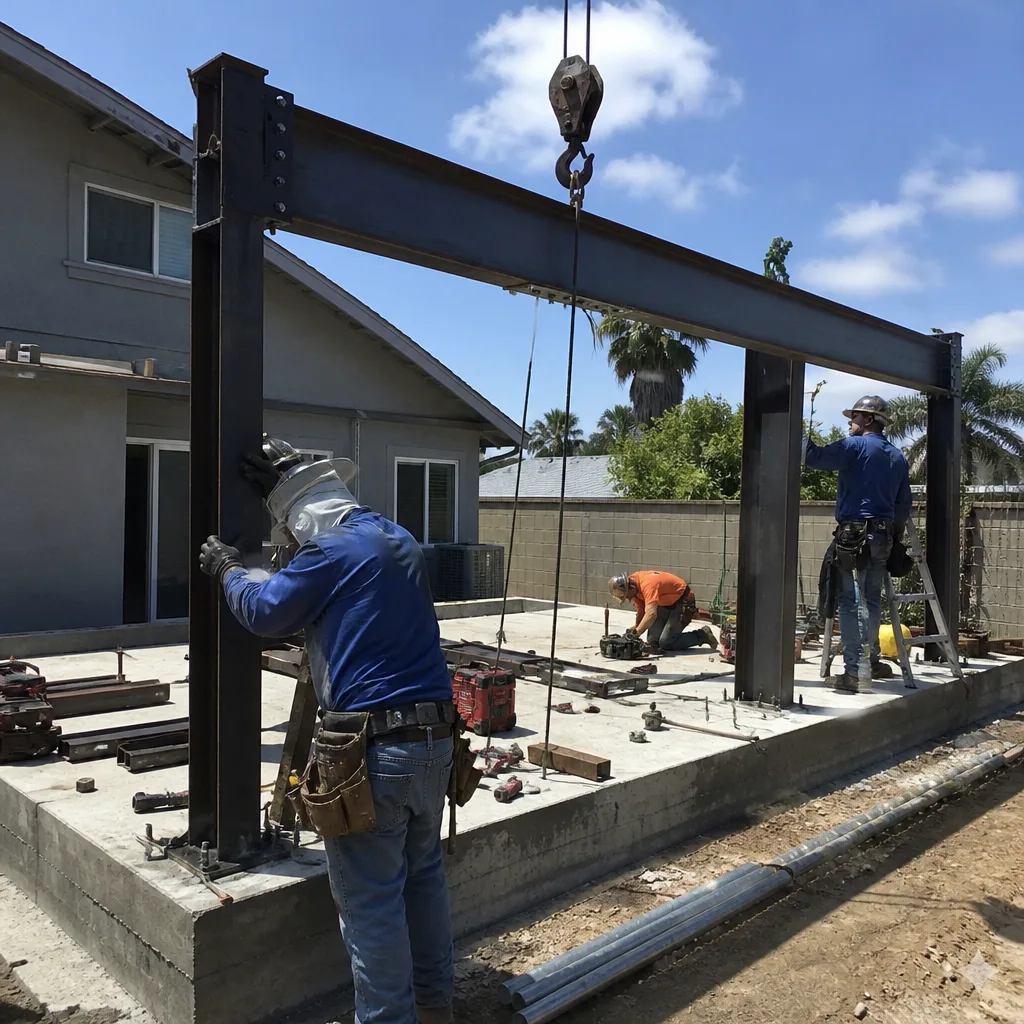
A home addition in Porter Ranch often means expanding upward or outward on a sloped lot in the upper communities, or building out from a 1970s ranch footprint near Tampa Avenue. In the gated sections, HOA rules typically require the addition’s roof pitch, eave depth, and exterior finish to match the existing structure. We pull City of LA permits and coordinate HOA submissions simultaneously so neither process stalls the other. Home Addition Contractor in Porter Ranch

Garage Conversion Contractor in Porter Ranch
Garage conversions in Porter Ranch face a specific hurdle: many attached garages in the older ranch sections weren’t built with the ceiling height or foundation depth required for legal dwelling units under current LA code. We assess structural capacity, fire separation, and utility routing before quoting, and we never promise a conversion that can’t pass inspection. In the newer communities, detached garages sometimes offer cleaner paths to legal ADU status. Garage Conversion Contractor in Porter Ranch
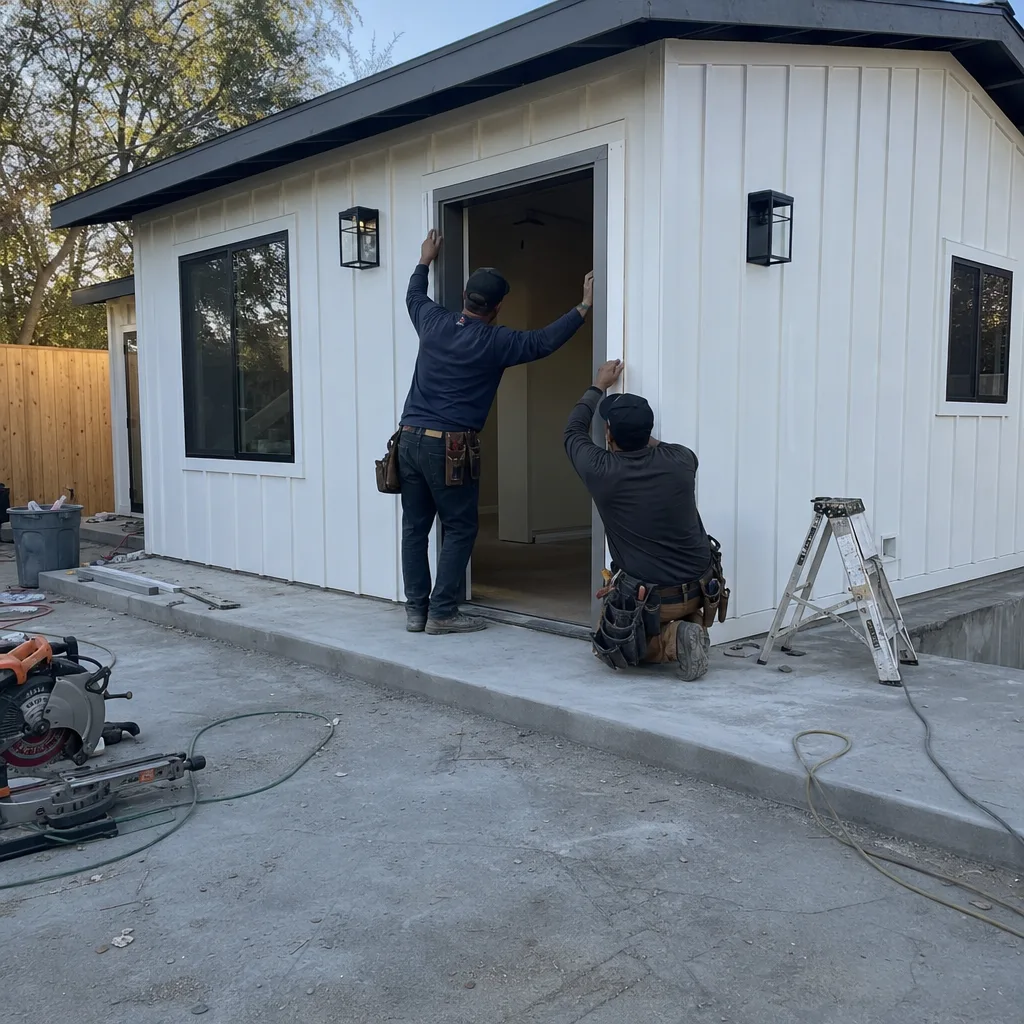
ADU Builders in Porter Ranch
Detached ADUs in Porter Ranch range from compact backyard units on Tampa Avenue-area lots to substantial 1,200-square-foot structures in the upper communities’ generous yards. Every design we submit accounts for both City of LA planning rules and the relevant HOA’s architectural guidelines, including Cal Fire wildfire construction requirements. We work with prefab and modular manufacturers when the lot and HOA rules allow, and site-built when custom matching is required. ADU Builders in Porter Ranch
What happens when you call
- 1
A real person answersNo phone trees - you reach a local pro.
- 2
You get an upfront price rangeHonest numbers before anyone is dispatched.
- 3
A background-checked tech heads outLicensed & insured, dispatched right away.
- 4
You approve before work beginsNothing starts until you say go.
Brands We Service in Porter Ranch
We maintain hands-on relationships with leading ADU brands including Abodu, Cover, and Mighty Buildings, plus James Hardie materials for site-built projects that need custom exterior matching. Our Los Angeles office stocks common hardware and finishing components locally, which keeps most Porter Ranch projects moving without waiting on cross-country freight. our brands
Pricing for ADU Company in Porter Ranch, CA
| Service | Typical range in Porter Ranch |
|---|---|
| Detached ADU (site-built, 400 – 800 sq ft) | $185,000 – $320,000 |
| Detached ADU (prefab/modular, 400 – 800 sq ft) | $145,000 – $260,000 |
| Garage conversion to ADU (attached, basic) | $75,000 – $125,000 |
| Garage conversion to ADU (detached, full utilities) | $95,000 – $155,000 |
| Home addition (per sq ft, upper community finish) | $380 – $520 |
| Home addition (per sq ft, standard finish) | $290 – $410 |
| HOA design compliance / finish matching | $8,000 – $18,000 |
| Cal Fire wildfire compliance package | $12,000 – $22,000 |
| Foundation work (sloped lot, upper Porter Ranch) | $15,000 – $35,000 |
| HVAC upgrade for extreme heat loads | $8,500 – $16,000 |
What pushes Porter Ranch prices toward the higher end: HOA-mandated finish matching that requires discontinued or custom-ordered materials, steep lot grading and retaining walls in the upper communities, and the full Cal Fire compliance package required in the Very High Fire Hazard Severity Zone. Every family receives a written, line-item price before any work starts, with no surprise additions after crews arrive.
Neighborhoods We Serve in Porter Ranch
Our crews work across Porter Ranch’s full range of communities, from the older ranch sections to the newest gated developments. Most Porter Ranch addresses can be reached within 45 minutes from our Los Angeles coordination office during standard scheduling hours.
- Renaissance (gated master-planned community, upper Porter Ranch)
- Toll Brothers at Porter Ranch (newer gated sections, strict HOA design rules)
- Westcliffe at Porter Ranch (William Lyon Homes, early-2000s proprietary finishes)
- Original Porter Ranch / Tampa Avenue area (1970s ranch homes, no HOA)
- Northridge border area near Sesnon Boulevard (mixed stock, hillside lots)
Service Area – Cities Near Porter Ranch
We build throughout the northwest San Fernando Valley and adjacent communities. Families in Chatsworth, CA often face similar Santa Ana wind and fire-zone conditions. Northridge, CA has a wider mix of housing ages but shares LA City permitting. Canoga Park, CA includes both older stock and newer infill with ADU-friendly zoning. Granada Hills, CA rounds out our core service area with comparable hillside construction challenges.
Serving Porter Ranch, CA - Our Local Coverage Area
We’re based in the Porter Ranch area and know this community well. Use the map below to see our service coverage - if you’re nearby, we can almost certainly help.
FAQs About ADU Company in Porter Ranch
Most Porter Ranch HOA architectural review boards need 3 – 6 weeks for initial feedback, and 1 – 2 additional rounds for revised submissions when finish matching is required. We submit complete material samples and manufacturer spec sheets upfront to minimize back-and-forth. Call (707) 383-5338 to discuss your specific HOA’s timeline.
No. California AB 68 and AB 670 prohibit HOAs from outright banning ADUs, but Porter Ranch HOAs can enforce reasonable design standards on exterior appearance, roofline, and materials. We design to meet both state law and your specific CC&Rs so the project clears both hurdles.
Yes. We prepare and submit both tracks simultaneously, and we coordinate with LA Planning and your HOA’s architectural committee so neither process waits on the other. Every project gets a written price covering both permitting paths before work starts.
What happens when you call
- 1A real person answersNo phone trees - talk to a local adu pro.
- 2You get an upfront price rangeHonest numbers before anyone is dispatched. No surprises.
- 3We come out and measureLicensed & insured, at a time that suits you - the visit and the quote are both free.
- 4You get the price in writingLine-itemed, yours to keep, and nothing starts until you say go.
What Porter Ranch Customers Say
"Garage conversion into a studio. They sealed off the work area so dust didn't get into the house, and cleaned up every day before leaving. Calm, careful team to have around."
- Darnell Hobbs"Added a backyard cottage. The team protected our existing landscaping and left the yard clean every evening. Gentle, respectful, and they walked us through each stage calmly."
- Tamara Welsh"Garage to studio conversion with us living right there. They sealed off the dust, cleaned up daily, and respected our quiet hours. No surprise costs. Beautiful."
- Terrence Boylan