
Fast, Reliable ADU Builders Across Hidden Hills
Adding an ADU in Hidden Hills means navigating two approval doors: the city building department and the Hidden Hills Community Association’s Architectural Review Committee. Most contractors don’t plan for that second door until it slams shut on their submittal. We do, from day one. If you’re weighing a detached studio, a prefab, or converting that old board-and-batten horse barn off Round Meadow Road, call (707) 383-5338 and we’ll walk you through the process before you spend a dime.
Hidden Hills is not Calabasas or Agoura Hills. The ranch vernacular isn’t a style preference here; it’s enforced, block by block. We’ve been through enough ARC submittals to know what passes and what gets sent back with red ink. Getting that right on paper saves you months and tens of thousands of dollars before a single footing is poured.
Why Seedling ADU Builders Is Hidden Hills’s Preferred ADU Builders Company
The families we work with in Hidden Hills tend to ask the same three things when we sit down at their kitchen table: will the crew respect the house, will the price stay where we agreed, and will the ARC approve the design. We answer all three in writing before work starts.
Our crews wear uniforms and pass background checks; every visit includes shoe covers and drop cloths inside your home, with a photo of the clean-up sent before the crew leaves for the day. That’s the Cedarwell Care Promise, and it’s not a punch list we offer; it’s how we run every job. Ben Ortega, who leads Seedling ADU Builders, has made that promise the backbone of every Hidden Hills project we take on.
We also know that Hidden Hills isn’t a grid of uniform lots. Some parcels back up to the fire-hazard hillsides near the western ridge; others sit on flat paddock land where trenching for water and sewer crossings is straightforward. That lot-by-lot knowledge shapes where we site an ADU, how we stage equipment, and how we price utility runs before you’re asked to sign anything.
Every ADU Builders project we complete in Hidden Hills carries our 365-Day Done Right Promise. If something isn’t done right, we make it right, in writing, for a full year after the final inspection.
ADU Design in Hidden Hills
ADU Design in Hidden Hills is where the project either clears the Hidden Hills Community Association’s Architectural Review Committee or stalls before the city ever opens the file. The design has to read as ranch vernacular: board-and-batten siding, wood-toned finishes, no flat roofs, no modern fiber-cement panels that an ARC reviewer will flag on sight. We start every Hidden Hills design job by pulling the ARC’s current design standards and working backwards from what they approve, not what looks good in a portfolio.
A full ADU design package for Hidden Hills typically runs $8,000 to $18,000 depending on whether you’re converting an existing barn, building new from slab up, or working with a prefab brand like Cover or Dvele. That price includes architectural drawings, structural engineering, Title 24 energy calcs, and the ARC submittal package, and it’s fixed in writing before we order a single sheet of custom millwork or architectural glass.
ARC-Ready Design Submittals
We prepare every Hidden Hills design set with the HOA’s ranch palette explicitly called out in the plans. Siding notes, window trim details, roof pitch, and even exterior lighting choices get labeled so the ARC reviewer doesn’t have to guess. When the board sees a submittal that anticipates their questions, it clears faster.
Working With Your Architect or Designer
If you already have a designer or architect, we fold into that process cleanly. We’ll coordinate directly with them on structural loads, fire-hardening details, and the long-lead material schedule, then hand you a fixed price that covers the build exactly as drawn.
Backyard ADU in Hidden Hills
Backyard ADU construction in Hidden Hills almost always involves longer utility runs than a typical Los Angeles lot. Most parcels are one acre or larger, with the main house on one corner and the horse barn, corral, or paddock on the other. Running water, sewer, and electrical service from the main house to a detached ADU site can mean 150 to 300 feet of trenching, and pricing that accurately before ground breaks is the difference between a fixed number and an overrun.

A new detached backyard ADU in Hidden Hills typically lands between $280,000 and $450,000 for a 500 to 800 square foot studio or one-bedroom, including permits, ARC submittal, utility connections, and finish work. Garage or barn conversions run $180,000 to $320,000 because the shell already exists, though fire-hardening upgrades on an older structure can narrow that gap.
Barn and Tack Room Conversions
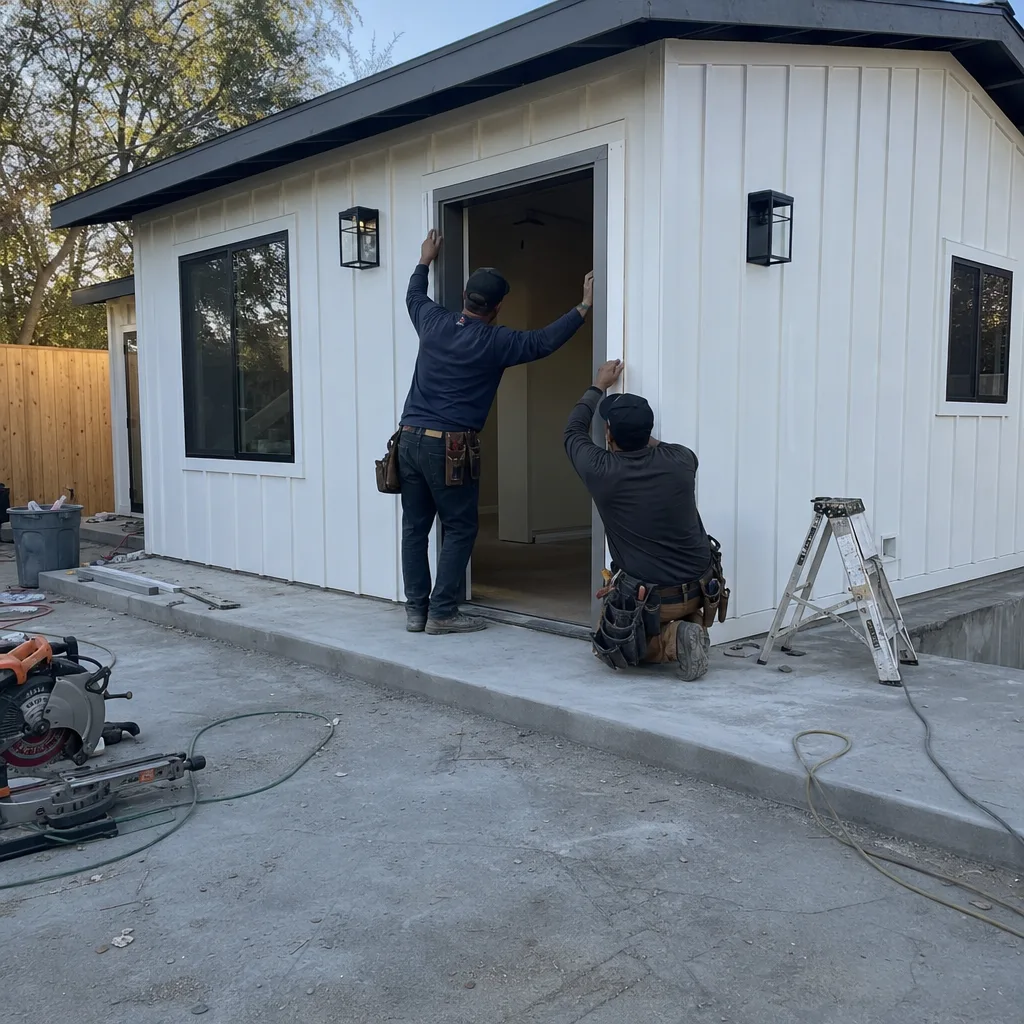
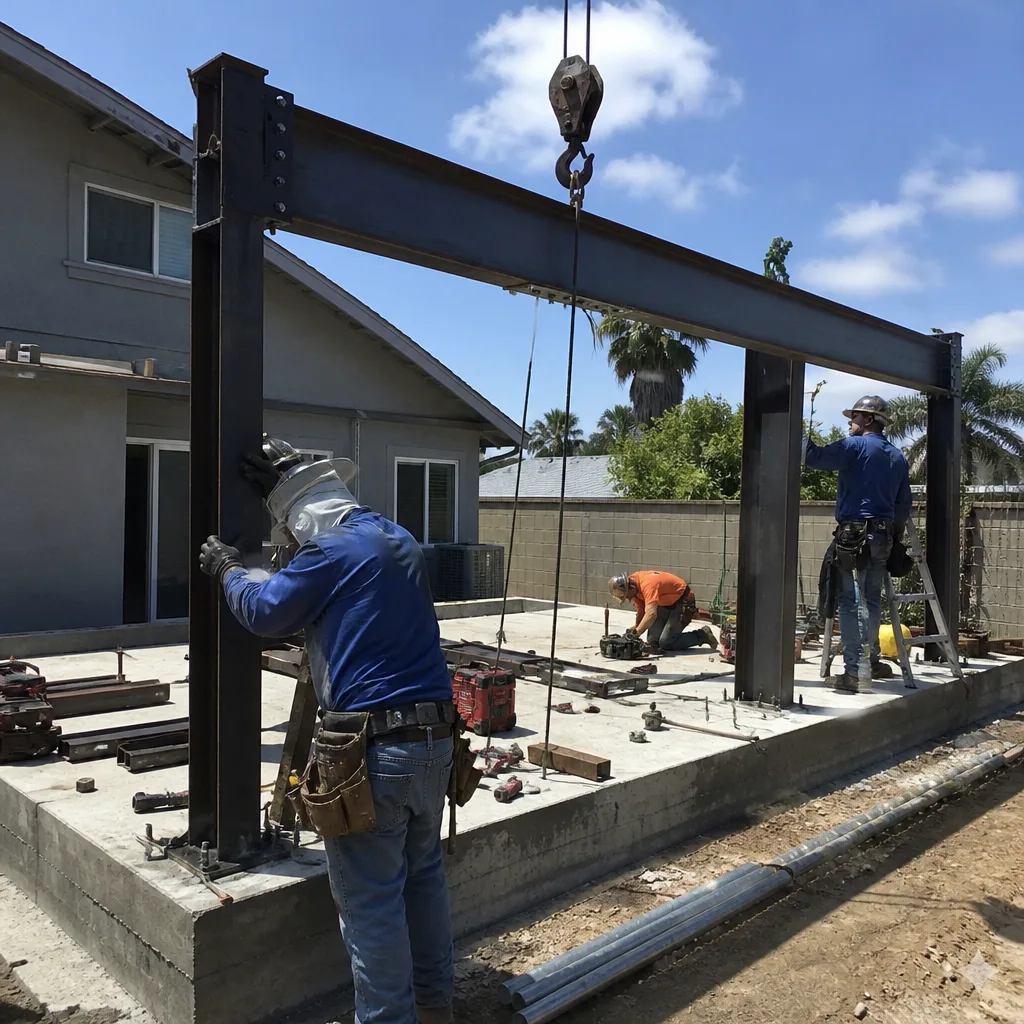
We’ve converted a 1970s board-and-batten horse barn off Round Meadow Road into a guest ADU using James Hardie siding matched to the HOA’s ranch palette, with steel-framed architectural glass for the breezeway wall. The custom oak cabinetry, the glass package, and a 4-ton variable-speed HVAC were all ordered before we broke ground, and the price was fixed in writing before any purchase order went out. The ADU passed both ARC and city inspection with no change orders.
Fire-Hardened Detached ADUs
Many Hidden Hills parcels sit in or near Very High Fire Hazard Severity Zones, so a backyard ADU has to meet California’s toughest ignition-resistant standards. Ember-resistant vents, non-combustible roofing, and defensible-space siting are not optional here. We spec them in the design phase so they don’t become plan-check surprises later.
Trusted Brands We Service in Hidden Hills
We work directly with Cover, Dvele, and Mighty Buildings, and we know how each one fits the ARC’s design expectations in Hidden Hills. Dvele’s panelized systems can hit the ranch aesthetic with the right cladding package; Cover’s precision framing handles the custom window walls that some lots want off the paddock side. We stock local material lead times and coordinate delivery for Hidden Hills lots so you’re not paying for idle crews on a site with limited street access.
Common ADU Builders Problems We See in Hidden Hills Homes
- HOA rejection on modern materials. Fiber-cement panels and flat-roof profiles get bounced by the Architectural Review Committee before the city even reviews the plans. We design to the ARC’s ranch palette from the first schematic so you don’t lose a submittal cycle and two months.
- Utility runs that wreck the schedule. Detached ADU sites on large Hidden Hills parcels need long water, sewer, and electrical runs. When trenching hits rock or old corral footings, the schedule stretches and costs climb unless that risk was priced and planned for up front.
- Fire-zone plan-check failures. Standard vents and asphalt shingles won’t clear plan check in Very High Fire Hazard Severity Zones. Ember-resistant vents and non-combustible roofing have to be in the plans from day one, or you’ll pay for redesign after the city reviews the submittal.
- Septic load surprises. Many older Hidden Hills properties remain on private septic systems. Adding an ADU means proving the system can handle the added load, and if it can’t, the upgrade has to be designed and permitted before framing starts. We surface this in our initial site walk, not after demolition.
Pricing for ADU Builders in Hidden Hills, CA
Here’s what families in Hidden Hills can expect to plan around. A barn or garage conversion runs $180,000 to $320,000. A new detached backyard ADU runs $280,000 to $450,000. A prefab or modular install with a brand like Cover or Dvele usually lands between $250,000 and $400,000 once site work, utility runs, and ARC-required exterior finishes are accounted for. Design packages run $8,000 to $18,000 depending on scope. Every number is fixed in writing before work starts, with no surprise line items added after crews arrive. Call (707) 383-5338 for a free estimate specific to your parcel.
We Also Serve Cities Near Hidden Hills
While this page focuses on Hidden Hills, our crews also serve Los Angeles, Long Beach, Anaheim, and Riverside. If your project is in one of those cities, we’ll bring the same written pricing and the same care. You can learn more about our wider coverage on the ADU Builders in Hidden Hills page, or call us and ask which crew covers your street.
Serving Hidden Hills, CA - Our Local Coverage Area
We’re based in the Hidden Hills area and know this community well. Use the map below to see our service coverage - if you’re nearby, we can almost certainly help.
FAQs About ADU Builders in Hidden Hills
Yes, state law allows ADU conversion of existing accessory structures, and Hidden Hills is one of the few places where this works to your advantage because the barns and tack rooms are already built to ranch standards the HOA expects to see. What the ARC’s design review cares about most is that the converted structure keeps board-and-batten siding, wood-toned finishes, and the ranch vernacular. We’ve converted a 1970s horse barn off Round Meadow Road that passed both ARC and city inspection without a single change order. Call (707) 383-5338 and we’ll tell you whether your barn is a realistic candidate for conversion before you spend on architectural drawings.
Yes, in Hidden Hills you must clear both the Hidden Hills Community Association’s Architectural Review Committee and the city building department, and the ARC review comes first. If the ARC rejects the design, the city sees nothing, so submitting plans that don’t anticipate the ARC’s ranch-aesthetic standards wastes the entire review cycle. We prepare every Hidden Hills submittal with the ARC’s design standards already addressed in the drawings.
ADUs on parcels in or near Very High Fire Hazard Severity Zones must use ember-resistant vents, non-combustible roofing, and ignition-resistant exterior materials. Standard asphalt shingles and open vents will fail plan check. We spec these requirements into the design phase on every Hidden Hills project so plan check goes through on the first submittal. For an exact quote on your lot, call (707) 383-5338.
Plan on 10 to 16 months from design start to final inspection in Hidden Hills, with the ARC submittal typically adding 4 to 8 weeks on the front end. The schedule is driven by long-lead items like custom cabinetry, architectural glass, and prefab panels, not by labor on site. We order those materials before ground breaks and fix the price in writing before any purchase order is issued, so the calendar and the cost don’t drift once work begins.
Yes, we evaluate existing septic capacity during our initial site walk and coordinate the upgrade design and permitting if the added ADU load requires it. Many older Hidden Hills parcels are on private septic, and the city won’t approve an ADU without a system that can handle the additional load. Get a free estimate and site evaluation by calling (707) 383-5338.
Written by Ben Ortega, Owner at Seedling ADU Builders, serving Hidden Hills and surrounding communities.