
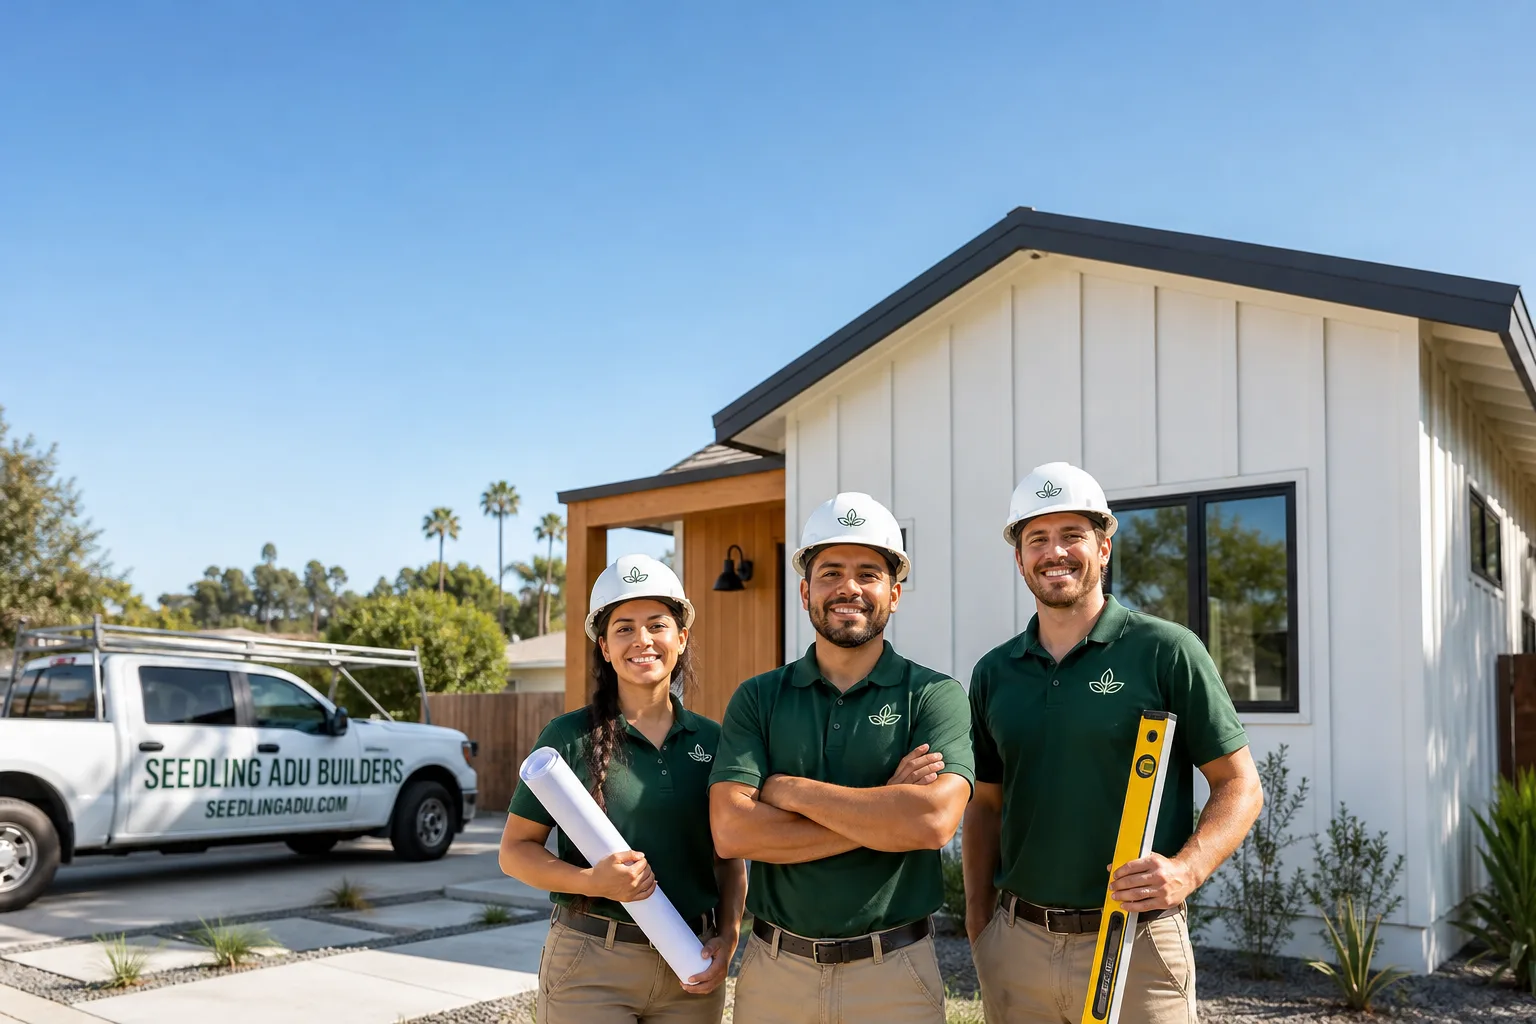
ADU Company in Mid-City, CA
Building an ADU in Mid-City means working with 1920s streetcar-era lots, rear alleys, and garages that were never meant for living. Most projects here start with a full foundation replacement and electrical upgrade before framing ever begins. Call us at (707) 383-5338 and we’ll walk through what your specific lot needs.
We’re Seedling ADU Builders, and we specialize in the project types that actually make sense for Mid-City’s housing stock: garage conversions that become legal rental units, detached ADUs tucked into those rear alley setbacks, and careful home additions that match the Spanish Colonial Revival and Craftsman fabric of the neighborhood. Our crew coordinates dispatch from our Los Angeles office, but we live inside Mid-City’s permit cycles, its LADBS plan check backlogs, and the specific headaches of century-old utility lines.
Why Mid-City Homes Are Different
Mid-City’s residential blocks were platted during the 1920s streetcar boom with rear public alleys running behind virtually every lot. That alley access makes detached garage-to-ADU conversions the dominant project type here, but there’s a catch: those period garages were built as bare utility structures, typically slab-on-grade with no perimeter footings and ungrounded early wiring. Almost every Mid-City garage conversion triggers a foundation replacement and a full electrical upgrade before LADBS will issue a certificate of occupancy.
The housing stock compounds this. Standard 50×150-foot lots carry Spanish Colonial Revival and Craftsman bungalows paired with small detached single-car garages that lack insulation, proper footings, and code-compliant utilities. Many parcels also carry layers of unpermitted work from intervening decades that must be resolved before a new ADU permit can clear plan check.
Climate matters too. Mid-City sits in an interior pocket of the LA basin that regularly runs 8 – 12°F hotter than beachside Santa Monica on summer afternoons. Converted garages, which have zero insulation and zero cross-ventilation as built, require meaningful mechanical cooling and wall insulation to meet Title 24 energy compliance and basic habitability. We size HVAC accordingly, and we don’t let clients discover this in August.
There’s also a zoning advantage specific to portions of Mid-City near the Metro E Line’s Expo/La Brea and Expo/Crenshaw stations. These areas fall inside Los Angeles’s Transit Oriented Communities Tier 2 and Tier 3 overlay zones, unlocking reduced parking requirements and relaxed setback rules for ADU projects. A contractor unfamiliar with the TOC map would leave these advantages on the table, and they simply don’t exist just a few blocks outside the boundary or in neighboring Culver City, which runs its own separate permitting process.
Our Main Mid-City Services
Mid-City homeowners call us for three project types, each with its own permitting path and construction sequence. Here’s what each involves in this market:
Home Addition Contractor in Mid-City
Home additions in Mid-City mean tying new construction into 1920s – 1940s framing, often with unpermitted modifications hiding in the walls. We open with structural assessment, match exterior finishes to existing Spanish Colonial Revival or Craftsman details, and resolve any prior unpermitted work before LADBS sees it. Our Home Addition Contractor in Mid-City page breaks down the full process, from setback verification to final inspection.

Garage Conversion Contractor in Mid-City
Garage conversions dominate our Mid-City schedule because the alley-access lots make them physically straightforward and the TOC zones make them legally favorable. The real work is underground and in the walls: new perimeter footings, slab replacement or reinforcement, full electrical service upgrade to 200-amp, and Title 24 insulation and mechanical systems sized for that interior heat pocket. See our Garage Conversion Contractor in Mid-City page for how we handle the LADBS certificate of occupancy path.

ADU Builders in Mid-City
Detached ADUs in Mid-City typically slot into the rear third of a 50×150-foot lot, accessed from the alley. We work with prefab and modular partners to minimize site disruption on these tight urban lots, and we navigate TOC parking reductions where the lot qualifies. The ADU Builders in Mid-City page covers our full product range and how we match unit size to your specific parcel constraints.

What happens when you call
- 1
A real person answersNo phone trees - you reach a local pro.
- 2
You get an upfront price rangeHonest numbers before anyone is dispatched.
- 3
A background-checked tech heads outLicensed & insured, dispatched right away.
- 4
You approve before work beginsNothing starts until you say go.
Brands We Service in Mid-City
We maintain hands-on access to leading ADU brands including Abodu, Cover, and Dvele, with Mighty Buildings available for specific lot conditions. Our Los Angeles-area inventory covers replacement windows, James Hardie siding, and Title 24-compliant mechanical packages with typical 48-hour turnaround for standard items. See our brands for the full product range.
Pricing for ADU Company in Mid-City, CA
| Service | Typical range in Mid-City |
|---|---|
| Garage conversion, slab-on-grade (foundation replacement required) | $85,000 – $140,000 |
| Garage conversion, full electrical upgrade to 200-amp | $12,000 – $22,000 |
| Detached ADU, prefab unit (Abodu/Cover/Dvele), installed | $220,000 – $340,000 |
| Detached ADU, site-built, 400 – 600 sq ft | $180,000 – $280,000 |
| Home addition, 200 – 400 sq ft, tied to existing structure | $95,000 – $165,000 |
| Foundation replacement, existing garage (perimeter footings + slab) | $18,000 – $32,000 |
| Title 24 HVAC and insulation package, converted garage | $14,000 – $24,000 |
| LADBS permit expediting and plan check resolution | $4,500 – $8,500 |
| Unpermitted work resolution (varies by scope) | $3,500 – $15,000 |
| TOC zoning verification and setback optimization | $1,800 – $3,200 |
Prices in Mid-City push toward the higher end when we find unpermitted electrical buried in walls, when the garage slab has cracked below grade, or when the client wants to match historic exterior details rather than use standard finishes. Every family receives a written price before any work starts, with no surprise line items added after crews arrive.
Neighborhoods We Serve in Mid-City
We work across Mid-City’s full residential core, from the TOC-adjacent blocks near the Expo Line stations to the deeper interior pockets where alley access still defines the lot layout. Crews typically arrive within standard Los Angeles metro response windows, with scheduling coordinated from our local dispatch.
- Mid-City Heights
- Pico-Robertson (eastern edge)
- West Adams (northern edge)
- Jefferson Park
- Arlington Heights
Service Area – Cities Near Mid-City
Our crews work throughout the greater Los Angeles basin, with regular projects in Los Angeles, CA, Long Beach, CA, Anaheim, CA, and Riverside, CA. Each market has its own permit environment and housing stock, and we adjust our approach accordingly rather than paste the same build template across cities.
Serving Mid-City, CA - Our Local Coverage Area
We’re based in the Mid-City area and know this community well. Use the map below to see our service coverage - if you’re nearby, we can almost certainly help.
FAQs About ADU Company in Mid-City
Standard LADBS plan check for Mid-City ADU projects currently runs 8 – 14 weeks, with garage conversions often taking longer due to the additional electrical and foundation review triggers. We submit complete packages to avoid the common two-week correction cycle that adds a month. Call (707) 383-5338 to discuss your specific timeline.
Mid-City itself has very few active HOAs compared to newer LA developments, but individual CC&Rs on pre-1940s subdivisions occasionally surface. We review title reports for covenant restrictions before permit submission, and we’ve resolved several cases where outdated language conflicted with current state ADU law. Call (707) 383-5338 if you’re unsure about your property’s restrictions.
Yes, and we design the build sequence around it. For Mid-City garage conversions, all major work happens in the detached structure with alley access, so the main house stays fully occupied. Our crew uses shoe covers and drop cloths on any interior passage, pet-safe products where there’s a choice, and quiet tools during school hours. We send a photo of the clean-up before the crew leaves each day. Call (707) 383-5338 to schedule your free estimate.
What happens when you call
- 1A real person answersNo phone trees - talk to a local adu pro.
- 2You get an upfront price rangeHonest numbers before anyone is dispatched. No surprises.
- 3We come out and measureLicensed & insured, at a time that suits you - the visit and the quote are both free.
- 4You get the price in writingLine-itemed, yours to keep, and nothing starts until you say go.
What Mid-City Customers Say
"Garage conversion into a studio. They sealed off the work area so dust didn't get into the house, and cleaned up every day before leaving. Calm, careful team to have around."
- Darnell Hobbs"Added a backyard cottage. The team protected our existing landscaping and left the yard clean every evening. Gentle, respectful, and they walked us through each stage calmly."
- Tamara Welsh"Garage to studio conversion with us living right there. They sealed off the dust, cleaned up daily, and respected our quiet hours. No surprise costs. Beautiful."
- Terrence Boylan