
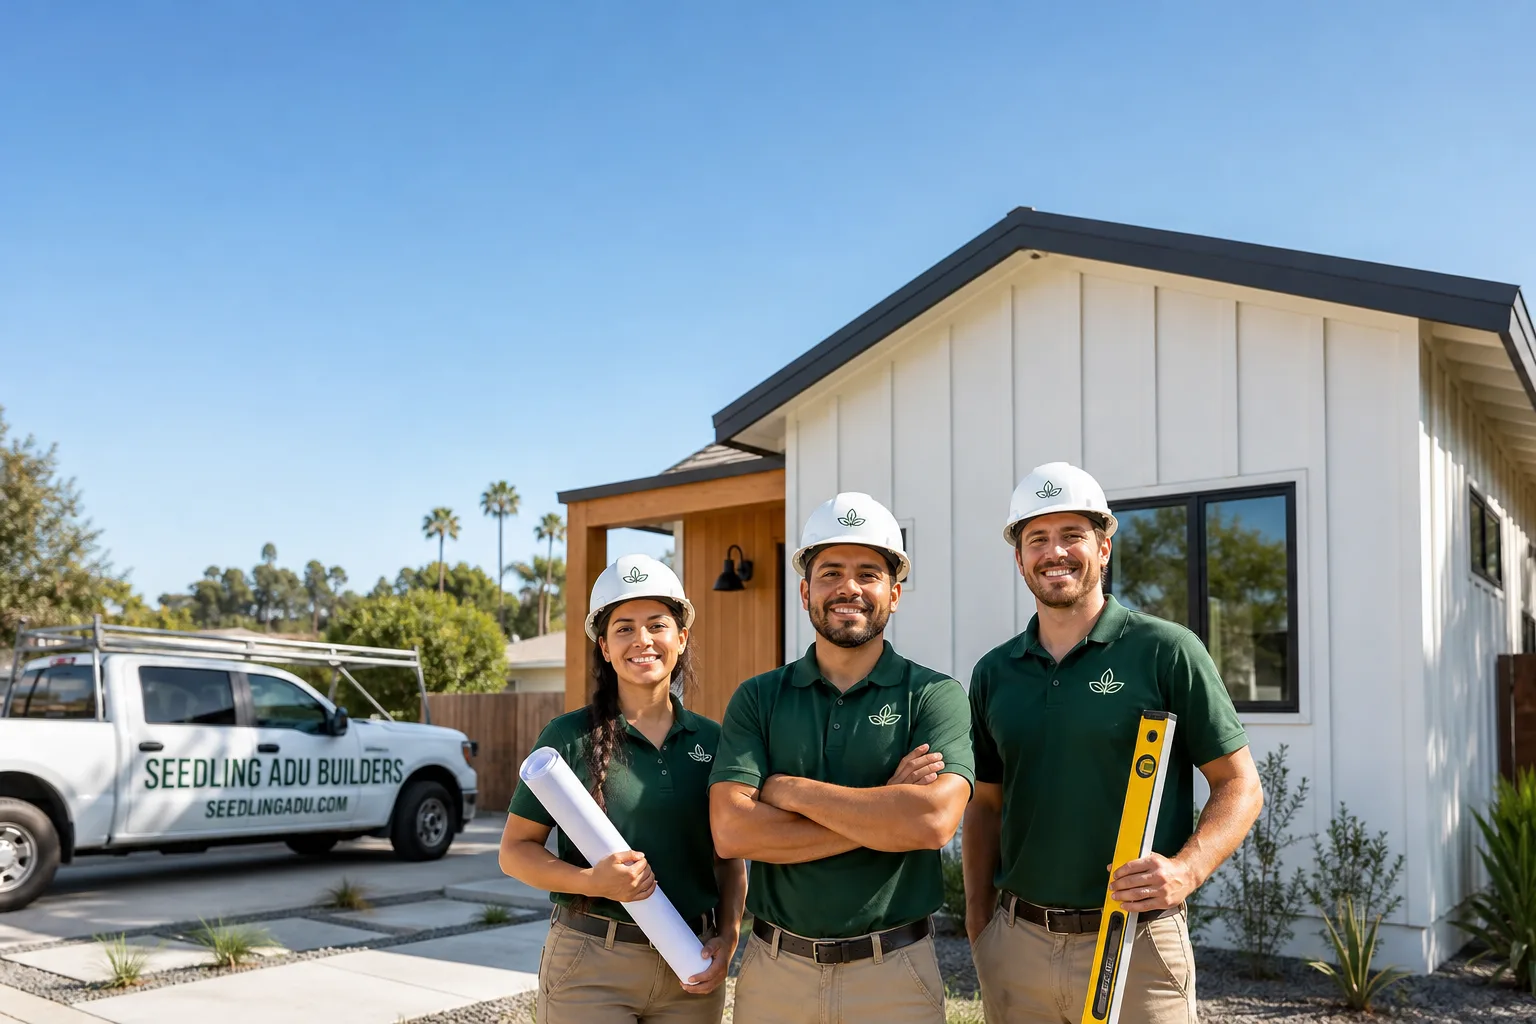
A Room Addition Contractor You Can Reach Any Hour
Adding a room changes how your whole house works, so the contractor you hire matters as much as the plans. Seedling ADU Builders has been building additions, ADUs, and garage conversions since 2001, and we work as a room addition contractor for homeowners across the United States. You get a written price before any tools arrive, a crew that protects your home every day, and a 365-Day Done Right Promise on every completed job. Read about our ADU construction work or return to our home page, then call (707) 383-5338 to talk with a live person about your project, any hour, any day.
What a Room Addition Contractor Actually Does
A room addition contractor takes a project from a rough idea to a finished space that feels like it was always part of the house. That means checking your lot and setbacks, preparing drawings, pulling permits, pouring the foundation, framing and roofing the new space, running electrical, plumbing, and heating or cooling into it, and tying the new walls into the old ones so the seam disappears. A good contractor also keeps your daily life workable while all of that happens.
Seedling ADU Builders handles the whole sequence under one written price. Our crews are uniformed and background-checked, and the same company that sells you the job is the one standing behind it a year later.
One Company, One Phone Number
Additions go wrong when the designer, the foundation crew, and the finish carpenters all answer to different people. When something does not line up, each one points at the other. With Seedling you have one number to call and one written promise to hold us to.
Why Experience Shows in the Tie-In
Anyone can frame a box. The hard part is joining a new roofline to an old one, matching floor heights, and carrying the existing siding or stucco around the corner so water goes where it should. Twenty-plus years of additions teach you where leaks and cracks start, and we build those details right the first time.
Sunroom Builders
A sunroom is one of the most popular additions because it gives you light, a view, and a room you will actually use year round. Our sunroom builders construct three-season and four-season rooms with real foundations, insulated walls and roofs, and glass sized for the exposure on your side of the house. A fully insulated sunroom costs more than a screened porch conversion, and we price both so you can compare. Typical sunroom additions run from about $25,000 to $90,000 depending on size, glazing, and how much heating and cooling is built in.
Glass, Heat Gain, and Comfort
A south or west facing glass room can get hot in summer and cold in winter if the glazing is wrong. We talk through low-E coatings, window placement, ceiling fans, and ductless heating and cooling so the room is comfortable instead of just bright. Learn more on our sunroom builders page.
Room Additions
A standard room addition adds square footage onto the side or rear of your home: a bigger kitchen, a primary suite, a family room, a home office, or a bedroom for a growing family. Because it shares walls and utilities with the existing house, it usually costs less per square foot than a detached building. Most room additions run roughly $150 to $400 per square foot, and a written price from Seedling tells you the exact number for your lot before you commit.
Foundation and Framing
The new foundation has to match what is under your house, whether that is a slab, a crawl space, or a stem wall. We check soil, drainage, and how the new footings tie into the old ones. Framing then goes up quickly, and the roof is dried in so interior work can continue regardless of weather.
Mechanical Systems
New rooms need heating and cooling that actually reaches them. We look at whether your existing system has the capacity or whether a ductless unit is the smarter choice, and we check your electric panel before we promise anything. You hear about panel upgrades in the written price, not on a change order.
Modular Home Addition
A modular home addition is built in a factory in sections, then trucked to your property and set on a prepared foundation. Because the structure is built indoors, the on-site phase is shorter and weather causes fewer delays. Modular works best on lots where a crane or delivery truck can reach the build area, and it suits straightforward floor plans better than very custom ones. Cost varies by manufacturer and layout, and the site work, foundation, utility hookups, and finish carpentry still need a skilled crew.
Is Modular Right for Your Lot?
Narrow side yards, overhead power lines, and steep driveways can rule modular out or add crane costs. We walk the site, measure access, and tell you honestly whether modular saves you money or only saves you time. If a stick-built addition makes more sense, we say so.
Home Addition Plans
Home addition plans are the drawings your building department reviews before it lets you build: a site plan, floor plan, elevations, framing and structural details, and the electrical and mechanical layouts. Good plans also answer practical questions, like where the new door sits, how the roof ties in, and what the room looks like from the street. Plans and permit preparation commonly run $3,000 to $15,000 depending on complexity and local requirements.
Permits and Plan Check
Permit offices often come back with questions, and each round adds time. We prepare the submittal, respond to plan check comments, and follow the permit through approval so you are never guessing where things stand. Setback limits, height limits, and lot coverage rules differ by jurisdiction, and we check them before drawings are finalized.
Plans That Match Your Budget
We pair every set of plans with a written construction price. If the design drifts above what you want to spend, we find the cuts early, while changing a wall on paper costs nothing.
In Law Suite Builders
An in law suite gives a parent, adult child, or caregiver a private place to live without leaving your property. Our in law suite builders create bedroom, bath, and kitchenette spaces with their own entrance, wider doorways, step-free thresholds, and the lighting and grab bar blocking that make a home safer as people age. Depending on whether it is attached to the house or built as a separate unit, an in law suite generally costs $90,000 to $300,000.
Designing for Privacy and Safety
Good suites separate noise and traffic without cutting people off from each other. We think about door locations, sound insulation between rooms, and a short, well lit path between the two homes. Those details decide whether everyone is comfortable after the novelty wears off. See how this overlaps with our second story addition work when your lot is small.
ADU Conversion
An ADU conversion turns space you already own, such as a garage, basement, or attached bonus room, into a legal second dwelling with its own kitchen, bath, and entrance. Conversions are usually faster and cheaper than ground-up construction because the shell is already standing. Garage conversions commonly run $60,000 to $150,000, depending on slab condition, plumbing distance, and finish level.
What We Check Before Converting
We look at ceiling height, insulation, the slab, electrical capacity, and where plumbing can tie in. Some garages convert easily, and some need more work than a new build would. We show you the numbers either way. Our ADU builders page covers the full range of units we build.
How We Protect Your Home During the Build
- Floors and paths are covered. Drop cloths and floor protection go down along every route from the door to the work area before the crew starts.
- Shoe covers every visit. Anyone entering the finished part of your house wears them, every time.
- Dust barriers go up first. Cut openings between old and new space are sealed off so dust stays out of the rooms you live in.
- The site is cleaned daily. We photograph the clean-up before the crew leaves so you see what we saw.
- Pet-safe products where there is a choice. Kids and animals share the house with the work, so we choose accordingly.
Our Process, Step by Step
- 1
Call and talk with a live person. You reach a person at (707) 383-5338, not a voicemail tree. We ask about your house, your goals, and your budget range.
- 2
Site walk-through. We look at the area where the addition would go, check access, utilities, and electric panel capacity, and tell you what is realistic.
- 3
Written price and scope. Before any construction starts you receive a written price. The estimate is free, and there are no surprise line items after crews arrive.
- 4
Permits and construction. We pull permits, protect your home, build the addition, and pass inspections before anything gets covered up.
- 5
Final walk-through and 365-Day Done Right Promise. We walk the finished room with you, fix anything on the list, and hand over the written promise. If it is not done right in the first year, we make it right.
How Much Does a Room Addition Contractor Cost?
Most room additions land between $150 and $400 per square foot, so a 300 square foot addition commonly costs $45,000 to $120,000. Sunrooms often fall between $25,000 and $90,000, and a full in law suite or detached unit can run $90,000 to $300,000 or more.
What moves the price most: foundation type, roof complexity, how far utilities must run, whether your electric panel needs an upgrade, and the finish level you choose. The best way to avoid overpaying is to get a fixed written scope before work starts and hire a contractor who does not add change orders afterward. A free estimate from Seedling includes a walk-through and a written price. Call (707) 383-5338 to schedule yours.
Where We Work
Seedling ADU Builders serves homeowners across the United States through local crews who understand the housing stock, soil, and weather in their area. Wherever your lot is, the same written pricing and the same 365-Day Done Right Promise apply. Call (707) 383-5338 and a live person will connect you with the crew who covers your area.
Frequently Asked Questions About Room Addition Contractors
Most room additions cost between $150 and $400 per square foot, depending on foundation, roof tie-in, and finishes. Kitchens and bathrooms cost more than bedrooms because of plumbing and cabinets. Seedling gives you a written price before work starts, so you know your exact number. Call (707) 383-5338 for a free estimate.
Most additions take three to six months of construction, plus time for design and permits beforehand. Permit review is often the longest wait and varies by city. We give you a realistic schedule in writing before work begins and keep you updated as the project moves.
Yes, almost every room addition needs a building permit, and many need separate electrical and plumbing permits. Unpermitted work can cause problems with insurance, resale, and future inspections. We prepare the plans, submit the permit, and manage inspections for you.
In most cases yes. We use dust barriers, floor protection, and shoe covers, and we clean up daily. Short interruptions to power or water are scheduled with you ahead of time. If a particular stage will be disruptive, we tell you before it happens.
Every addition Seedling builds is covered by the 365-Day Done Right Promise in writing. If it is not done right within the first year, we make it right. A live person answers at (707) 383-5338, so you can report an issue any hour of any day.
Schedule Your Room Addition Today
More space starts with one phone call. Call (707) 383-5338 to talk with a live person about your room addition, sunroom, in law suite, or ADU conversion. You will get a free, no-obligation estimate with a written price before any work starts, and every job is backed by the 365-Day Done Right Promise. We answer 24/7, so call whenever it works for your family.
Written by Ben Ortega, Owner at Seedling ADU Builders.