
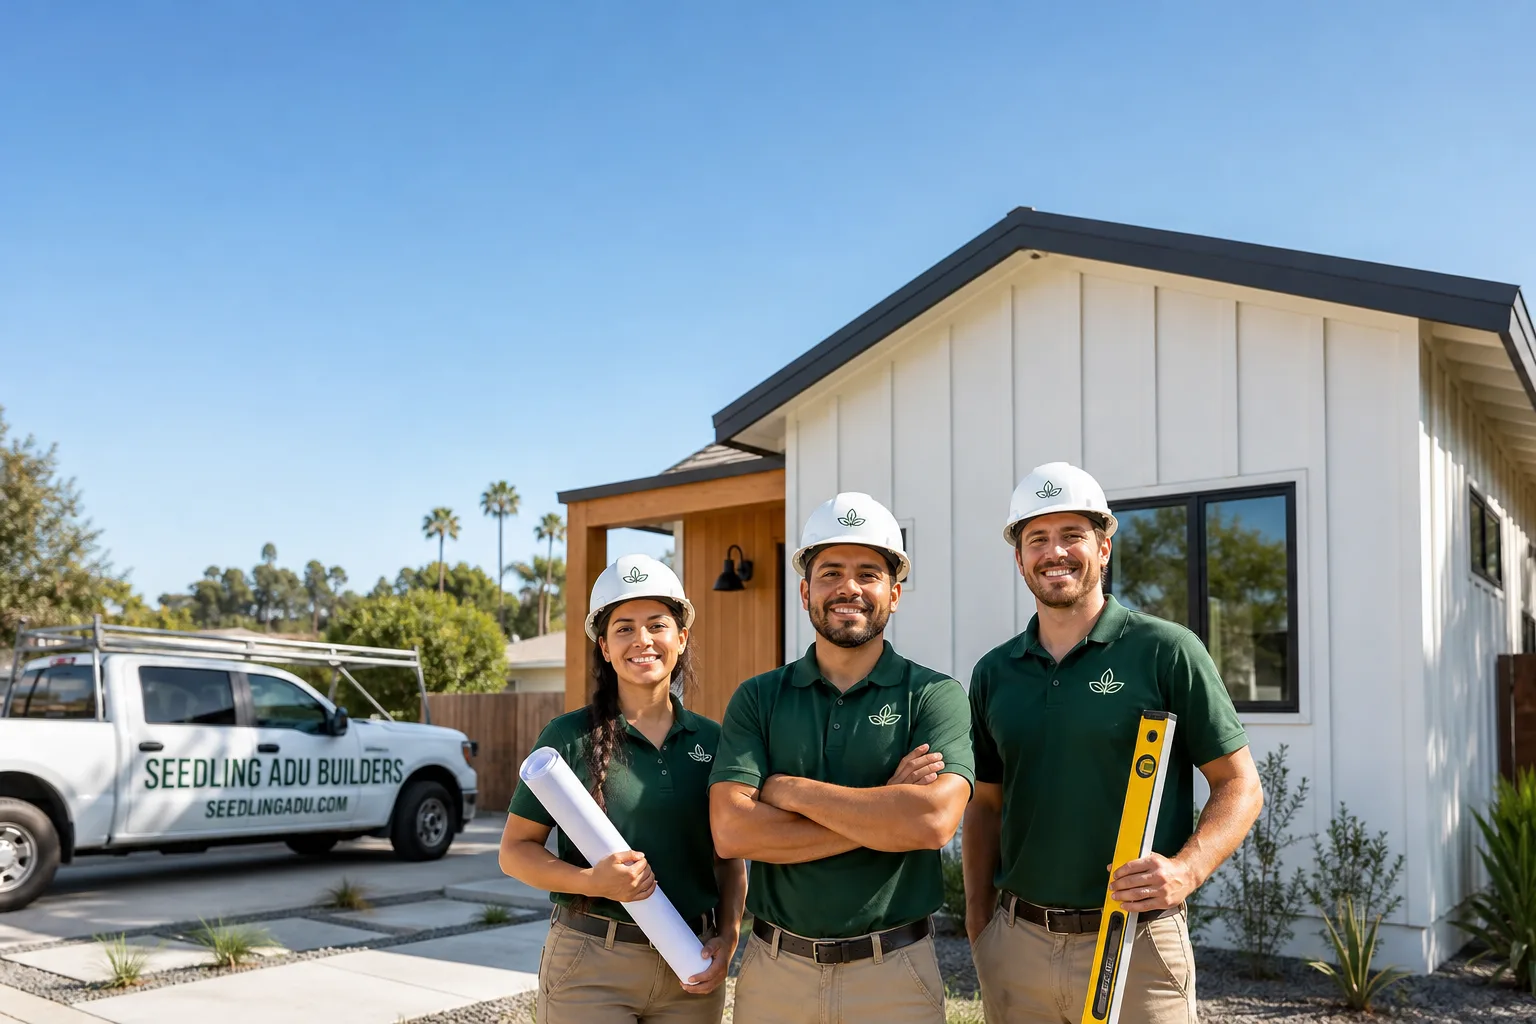
Trusted Second Story Addition Contractor Nationwide
When your family needs more room but the lot has nowhere left to grow, building up is often the answer. A second story addition adds bedrooms, a bath, or a full suite on top of the home you already own, and the contractor you pick decides how the whole thing goes: how your house is protected while the roof is open, what the price looks like in writing before tools arrive, and what the crew leaves behind each evening. Seedling ADU Builders has been building homes, additions, and accessory units since 2001, with a written price before any work starts and a 365-Day Done Right Promise on every completed job. If it’s not done right, we make it right. Call (707) 383-5338 to talk with a live person about your project, any hour, any day. If you are still weighing options, you can also look at our Room Addition Contractor page for ground-level additions.
Second Story Addition
A second story addition means building a new level on top of your existing house. The roof comes off, new framing goes up, a staircase is cut in, and the plumbing, wiring, and ductwork are extended to the new floor. Families choose this route when the yard is small, when setbacks block a ground-level addition, or when they simply do not want to give up garden and parking space. Seedling ADU Builders handles the whole job with background-checked, uniformed technicians and a written price delivered before any tool is picked up. Depending on square footage, the condition of the existing structure, and the finish level, a second story addition typically runs $150,000 to $350,000. You will know your number before you commit, with no surprise line items added later.
Why Build Up Instead of Out
A ground-level addition eats yard, and it often runs into lot coverage limits or setback lines. Going up keeps your footprint the same, keeps your outdoor space, and usually costs less per usable square foot than buying a larger house in the same neighborhood. It also avoids new foundation work across most of the project, since the new floor rides on the walls and footings you already have, once those are confirmed strong enough.
What Gets Added
Most second story projects add two to four bedrooms and one or two baths. Some families add a primary suite with a walk-in closet, others add a playroom, an office, or a separate living area for a parent. We lay out the stairs, the landing, and the hallway first, because those decisions drive everything else on the new level.
Structural Check Before Anything Goes Up
The question every homeowner should ask a second story addition contractor is simple: can my house carry another floor? The answer depends on the foundation, the footings, the wall framing, and how the load travels from the roof to the ground. Seedling ADU Builders starts every project with an honest structural assessment, and when the numbers call for it we bring in a licensed structural engineer to size beams, posts, and connections. You get the findings in plain words, not a stack of jargon.
Foundation and Footings
Older homes sometimes sit on shallow footings or unreinforced concrete. If your foundation cannot take the added weight, we tell you before you pay for drawings, and we show you the options: reinforce the footings, add support at key points, or choose a different approach such as a ground-level addition or a detached unit. Our ADU Construction service is a good fit when the main house cannot take a new floor.
Wall Framing and Load Paths
Every wall that will carry the new floor gets checked. Where a load path is weak, we add steel or engineered lumber to carry it down to solid ground. This is the work nobody sees once the drywall is up, and it is the part that decides whether the addition lasts as long as the rest of the house.
Staying in Your Home During Construction
Most families live in the house while the second story goes up, and that is the part people worry about most. A good contractor plans for it. Before the roof comes off, we build a temporary weather barrier and a protected ceiling system so rain and dust stay out of your living space. We schedule the open-roof phase for a stretch of dry weather and keep the time between demolition and a sealed roof as short as we can. The Cedarwell Care Promise applies inside your home during the whole project, with drop cloths and shoe covers on every visit.
Dust, Noise, and Daily Cleanup
Dust barriers go up at the staircase opening and along the path from the door to the work area. We run noisy work around school hours and remote work calls where we can, use quiet tools near bedrooms, and photograph the clean-up before the crew leaves each day. Kids and pets stay safe because we use pet-safe products where there is a choice.
Utilities and Temporary Arrangements
Some phases need the power or water off for a few hours. We tell you the day and the window ahead of time, and we set up temporary kitchen or bath arrangements when the work calls for it. For larger projects that touch the kitchen or the main bath, we talk through whether a short stay elsewhere makes sense, and we never push you out of the house if you do not need to go.
Second Story Design and Layout
Good design makes the new floor feel like it was always part of the house. That means matching rooflines, window sizes, siding, and trim so the addition does not look like a box set on top. It also means thinking about how the old and new levels connect: where the stairs land, how sound travels between floors, and how heating and cooling reach the upper rooms. We work with you on a layout that matches your lot, your budget, and the way your family actually lives, and we pair every set of plans with a written construction price. For families who want an open sun-filled space on the new level, we also build sunrooms and bright upper-floor rooms with generous window walls.
Stair Placement
The staircase is the biggest design choice in a second story addition. Done well, it takes a small part of the first floor and leaves the rooms around it usable. Done badly, it cuts a living room in half. We look at several stair locations on your plan and show you what each one costs you downstairs before anything is drawn in final form.
Comfort, Insulation, and Air Quality
Upper floors run hot in summer if the roof and walls are not built right. We insulate to current code or better, size the heating and cooling for the added square footage, and choose low-VOC paints and finishes where available. The result is a floor that stays comfortable year round and does not leave your electric bill climbing.
Partial and Over-Garage Additions
You do not always need to build over the whole house. A partial second story covers only part of the footprint, which lowers cost and keeps the work area smaller. An over-garage addition builds a suite above the garage and can work well for a guest room, an office, or a separate living space with its own bath. Both are common ways to add 500 to 900 square feet without reworking the main house. Partial and over-garage projects often run $100,000 to $250,000 depending on the structure underneath and the finish level.
Over-Garage Suites
A garage slab and its walls are rarely built to carry a full living space, so we check the footings and the header over the garage door opening early. If reinforcement is needed, it is priced in your written estimate from the start, not discovered halfway through.
Partial Additions on One Side
Building over one wing of the house works well for homes with a single-story section that was added later. We match the new roof pitch to the old one and tie the new framing into the existing structure so the transition looks clean from the street.
Plans, Permits, and Inspections
A second story addition always needs a building permit, and most jurisdictions require stamped structural drawings. Seedling ADU Builders prepares the submittal package, answers plan-check comments, and tracks the permit through approval. Height limits, lot coverage rules, and neighbor-view restrictions differ widely from one place to another, so we check them early and tell you what they mean for your design. Inspections happen at framing, rough-in, and final, and we pass each one before anything is covered up. Plan design and permit preparation for a second story typically runs $8,000 to $25,000 depending on complexity and local submittal requirements.
Staying Ahead of Corrections
Most permit offices send back questions or revision requests, and every round adds time. We build complete drawings the first time and respond to comments quickly, so your project is not sitting in a queue because of a missing detail.
Signs You Need a Pro Right Now
- Your family has outgrown the house but you love the neighborhood. Moving costs real money and means leaving schools, neighbors, and a yard you know. A second story keeps all of that and adds the room you need.
- Your lot is too small for a ground-level addition. Setbacks and lot coverage limits can rule out spreading outward. Building up is often the only path that fits the rules.
- Your bedrooms and baths no longer match your household. Teenagers sharing a bath, a parent who needs a first-floor room, or a work-from-home setup squeezed into a corner are all signs the layout has run out of room.
- You want a quote that does not change. Many addition projects go over budget because the first number left out the structural work. A contractor who checks the structure first can give you a price you can plan around.
- You want one company accountable for the whole build. When the designer, the framer, and the finish crew are all separate, blame gets passed around. One builder with a written price and a written promise means one phone call if anything is not right.
Our Process, Step by Step
- 1
Call and talk with a live person. You reach a person at (707) 383-5338, not a voicemail tree. We ask about your house, your goals, and your budget range, then set up a walk-through if the project seems like a fit.
- 2
Site walk-through and structural review. We walk the house inside and out, check the foundation, the framing, and the roofline, and we talk about what is realistic. You will hear what works and what does not, with specific reasons.
- 3
Written price and scope. Before any construction starts, you receive a written price covering the scope we discussed. There are no surprise line items added after crews arrive, and the estimate is free.
- 4
Permits, weather protection, and construction. We pull permits, protect the interior of your home with drop cloths and shoe covers, and keep you updated as the build progresses. The Cedarwell Care Promise applies on every visit: pet-safe products where there is a choice and a photo of the clean-up before we leave.
- 5
Final walk-through and 365-Day Done Right Promise. We walk the finished floor with you, address any items, and hand over the written 365-Day Done Right Promise. If it is not done right within the first year, we make it right.
How Much Does a Second Story Addition Cost?
A partial or over-garage second story typically runs $100,000 to $250,000. A full second story across the whole house usually lands between $150,000 and $350,000, depending on square footage, the strength of the existing structure, and finish level. A large addition with high-end finishes, or a house that needs foundation reinforcement, can exceed $350,000, and we will tell you if your project is heading that way before you spend a dollar on construction.
What moves the price most: how much square footage you add, whether the foundation needs work, how many baths and kitchens go upstairs, the roof style, and your choice of windows, flooring, and cabinets. Plumbing and electrical runs to the new floor add cost, and so does moving a staircase into a tight floor plan. The best way to avoid overpaying is to get a written, fixed scope before work starts, and to choose a contractor who does not add change orders after the fact. A free estimate from Seedling includes a walk-through and a written price, so you know your number before you commit. Call (707) 383-5338 to schedule yours.
Where We Work
Seedling ADU Builders serves homeowners across the United States through local crews who understand the housing stock, soil, and weather conditions in their area. Wherever your house is, the same written pricing, the same 365-Day Done Right Promise, and the same Cedarwell Care Promise apply. Back to our home page to see everything we build, or call (707) 383-5338 and a live person will connect you with the crew who covers your area.
Frequently Asked Questions About Second Story Addition Contractors
A second story addition contractor checks that your house can carry a new floor, prepares the plans and permits, removes the roof, frames the new level, extends plumbing, wiring, and heating and cooling, and finishes the space. Seedling ADU Builders handles every step under one written price and backs the finished job with a 365-Day Done Right Promise.
Most projects take six to ten months from first conversation to final inspection. Design and permits usually take two to four months, and construction takes around four to six months. The roof is open for only a short stretch of that time, and we plan it around the weather. We give you a realistic schedule in writing before work begins.
It depends on the foundation, footings, and wall framing. Many homes can carry another floor, and others need reinforcement first. We check the structure at the start and, when needed, bring in a licensed engineer. If the house cannot take a new floor at a sensible cost, we will say so and talk through other options such as a ground-level addition or a detached unit.
Most families stay in the house. We seal off the work area, protect the ceiling below, and clean up every day. If the project touches your kitchen or main bath, we talk through short-term arrangements ahead of time. Some families choose to stay elsewhere for a week or two during the open-roof phase, but it is your decision.
A full second story typically costs $150,000 to $350,000, and a partial or over-garage addition usually runs $100,000 to $250,000. Your written price from Seedling covers the full scope we agree on, with no surprise line items added after crews arrive. Call (707) 383-5338 for a free estimate and an exact number for your house.
Every addition Seedling builds is covered by the 365-Day Done Right Promise in writing. If it is not done right within the first year, we make it right. You also get the Cedarwell Care Promise throughout the build: shoe covers and drop cloths inside your home, pet-safe products where there is a choice, and a photo of the clean-up before the crew leaves each day.
Schedule Your Second Story Addition Today
More room for your family starts with one phone call. Call (707) 383-5338 to talk with a live person about your second story addition, room addition, or ADU. You will get a free, no-obligation estimate with a written price before any work starts, and every job is backed by the 365-Day Done Right Promise. We answer 24/7, so call whenever it works for your family.
Written by Ben Ortega, Owner at Seedling ADU Builders.